
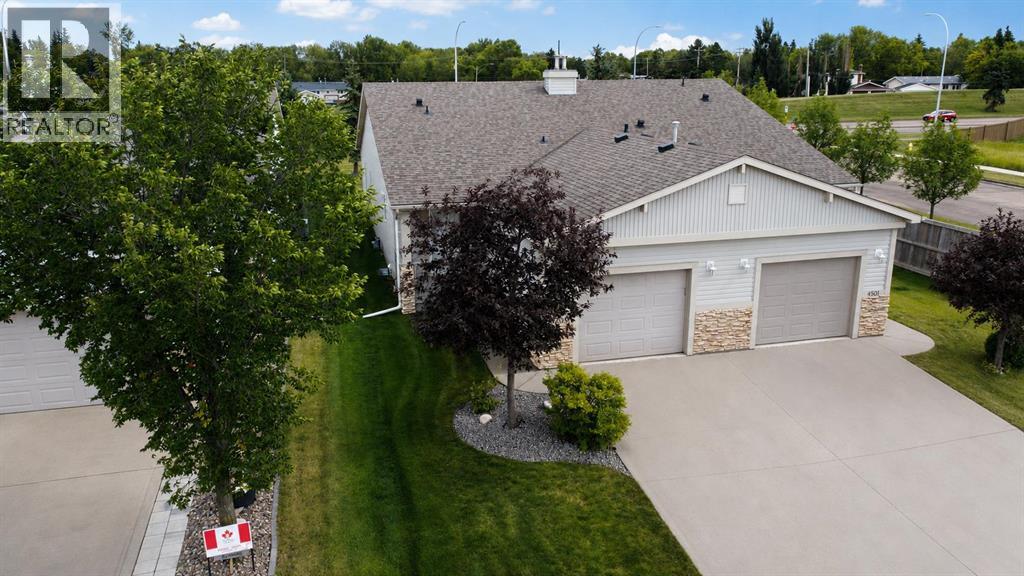
4503 69 Street
Camrose, Alberta
EFFICIENT HALF-DUPLEX BUNGALOW! Enjoy convenient main-floor living in a fantastic west-end Camrose location, close to Superstore, Home Hardware, Safeway, and all the shopping and amenities at Cornerstone. The bright, functional main floor features laundry, plenty of room for a family-sized dining table, and a spacious kitchen with ample counter space and a lengthy island. The kitchen opens comfortably into the living room, with access beyond to the backyard.The primary bedroom offers plenty of space for a king-sized bed and dressers, along with a 4-piece ensuite and generous walk-in closet. A second bedroom and another 4-piece bathroom complete the main floor.Downstairs, the open basement is a blank canvas with loads of space to add additional bedrooms, a family room, hobby space, or whatever suits your needs. There's already a convenient 2-piece bathroom downstairs — a great bonus!An attached single garage provides everyday convenience, with plenty of additional street parking available. Enjoy being directly across from the West Park pond and steps from the area's walking paths. You're also close to Dinosaur Park — perfect for when the little ones come to visit. A practical home in a convenient location with plenty of room to make it your own! (id:57456)
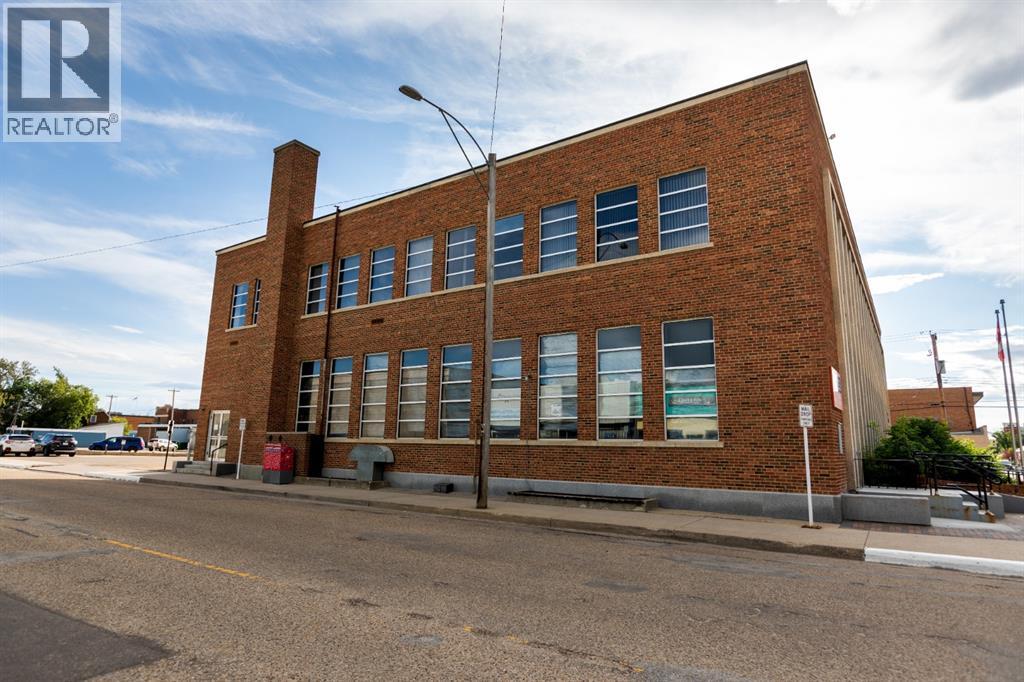
260, 4901 50 Avenue
Camrose, Alberta
Professional office space available in a secure building, within the downtown core. 2nd floor space in a well managed professional building. The building features elevator access to the 2nd floor, A/C and plenty of street parking and parking in the public parking lot directly South of the building. Total floor space is 500 square feet. The interior is carpeted and ready for move-in. Fibre optic internet is available. Shared/public restroom available on the same floor. This space is perfect for a consultant or small business requiring professional office space. Rent is inclusive of all utilities, building maintenance and internet. (id:57456)
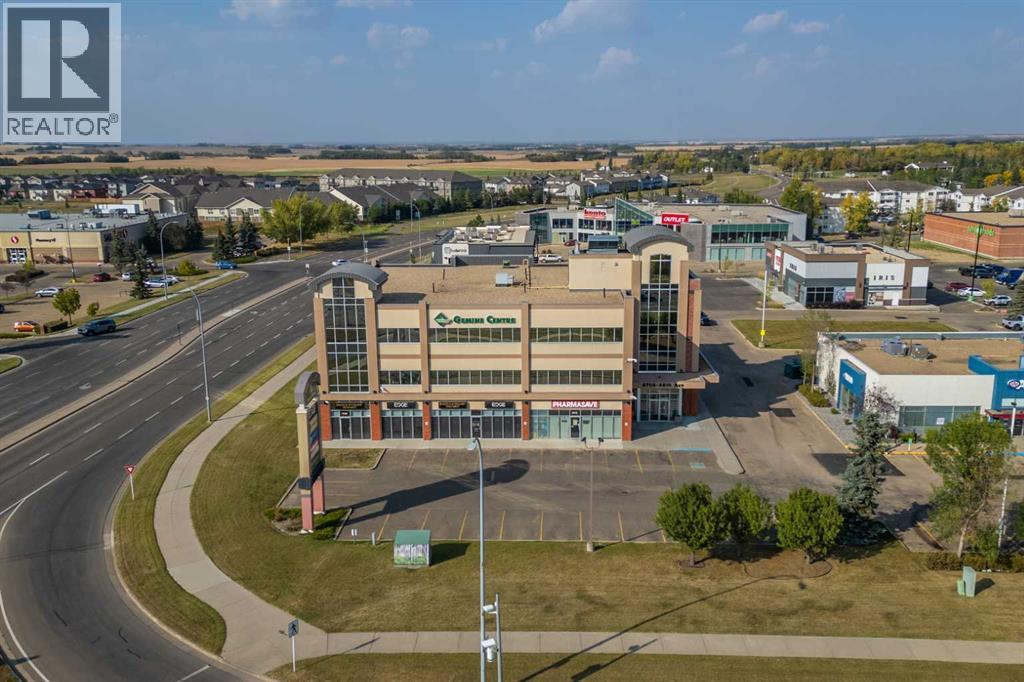
2010, 6708 48 Avenue
Camrose, Alberta
EXCELLENT SECOND FLOOR CLINIC SPACE! Located along one of Camrose’s busiest arterial roads, this space offers unmatched visibility, easy access, and an established mix of medical and service-based tenants already drawing consistent foot traffic. With over 3,800 sq ft, this space is perfect for administrative, healthcare, or specialty service uses seeking a quieter, more private environment. Ideal for counselling, diagnostics, aesthetics, massage therapy, medical specialists, or professional offices. Expansive reception area and waiting room with public washroom. 8 examination rooms, 3 offices, staff area, 2 supply rooms, wash & supply area. Elevator access along with designated parking available. (id:57456)
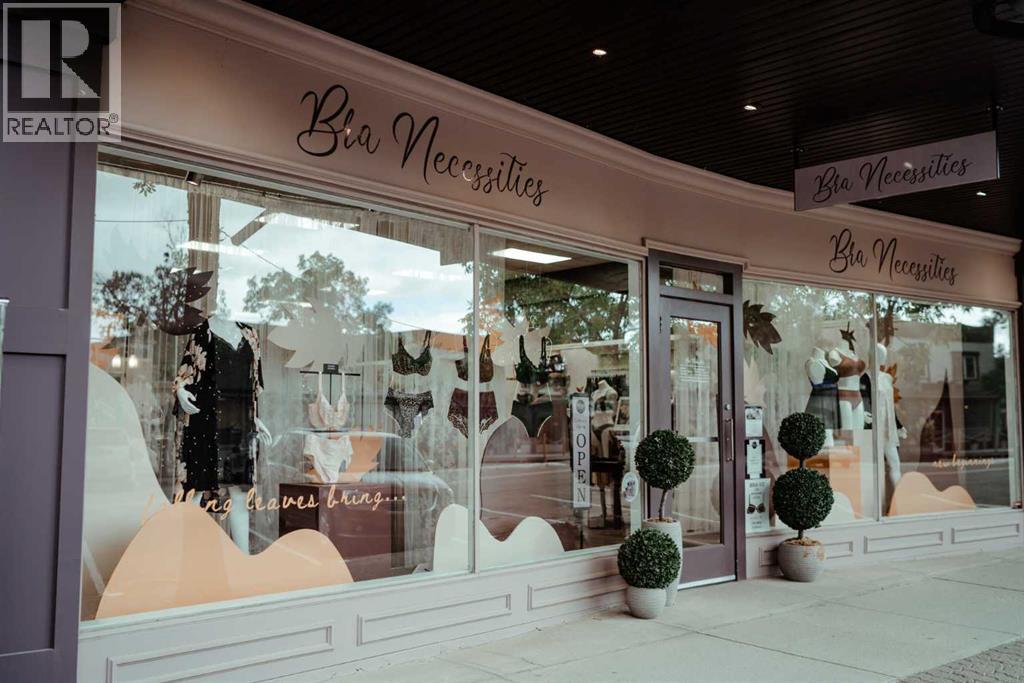
4955 50 Street
Camrose, Alberta
A unique opportunity to acquire an established and recognizable Camrose retail business with an excellent downtown location and an established online presence.Established in Camrose, Alberta in 2010, Bra Necessities has become a trusted destination for customers throughout Camrose and the surrounding area. With a prime downtown location, a distinctive retail concept, and an established customer base, this business offers an incoming owner the opportunity to step into an existing operation while continuing to build on its strong local presence.Bra Necessities offers a thoughtfully curated selection of lingerie, daywear, gifts and more, with a focus on helping customers feel confident, comfortable and celebrated at every stage of life.The business also features an established online store, providing an additional avenue for sales and customer reach beyond the local market. There is meaningful opportunity for a new owner to further develop the e-commerce side of the business through expanded product selection, marketing, social media and online customer engagement.Flexible Purchase Options: The business may be purchased together with the building (Listing A2348109), creating an opportunity to acquire the complete real estate and business package. Alternatively, the business may be purchased independently, with a lease arrangement for the premises to be negotiated with the owner.For an entrepreneur looking to acquire an established retail business with an existing presence in the community, Bra Necessities offers a rare opportunity to take over an established Camrose brand and continue its next chapter. (id:57456)
3413 50a Street Close
Camrose, Alberta
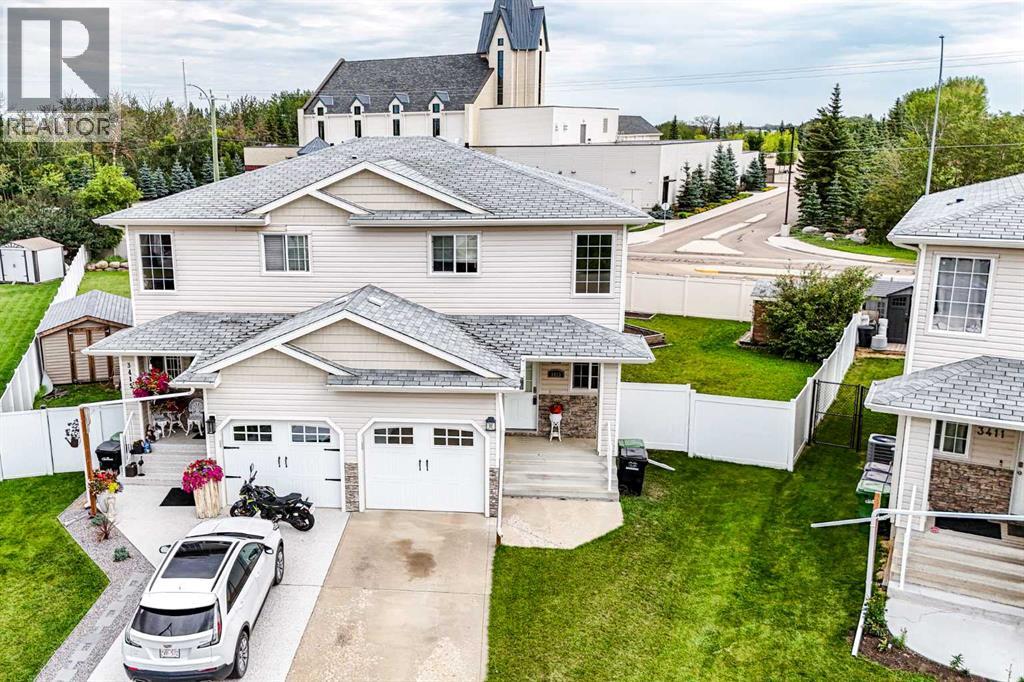
Welcome to 3413 50A Street Close, a beautifully cared-for half duplex tucked into a desirable Camrose neighbourhood. Offering 3 bedrooms, 3 bathrooms, a fully finished basement, and an attached single car garage, this move-in-ready home delivers a wonderful combination of comfort, space, and easy living. Step inside to a bright, welcoming main floor where warm laminate flooring and an open-concept design create an inviting place to call home. The spacious kitchen offers abundant cabinetry, generous workspace, and a central island that naturally becomes the heart of the room. Flowing seamlessly into the dining and living areas, this open layout is equally suited to relaxed everyday living or gathering with family and friends. Upstairs, you'll find generously sized bedrooms, including a comfortable primary retreat, while the fully finished basement adds valuable additional living space. Whether you envision a cozy family room, recreation area, home office, or space for overnight guests, there is plenty of flexibility to suit your lifestyle. Outside, the attention to detail continues. The private, fully fenced backyard features a large deck, garden shed, and impressive raised garden beds ready for the gardening enthusiast. Beautifully landscaped front and rear yards enhance the home's curb appeal while providing inviting outdoor spaces to relax, entertain, and enjoy the warmer months. An attached single garage offers secure parking and additional storage, while the location puts schools, parks, walking trails, shopping, and everyday amenities within easy reach. Thoughtfully maintained inside and out, this charming property is an excellent choice for first-time buyers, families, professionals, or those looking to downsize without giving up space. With its welcoming interior, beautifully established yard, and convenient Camrose location and a stone's throw to the U of A Augustana Campus, 3413 50A Street Close is ready to welcome you home. (id:57456)
23 Park Ridge Drive
Camrose, Alberta
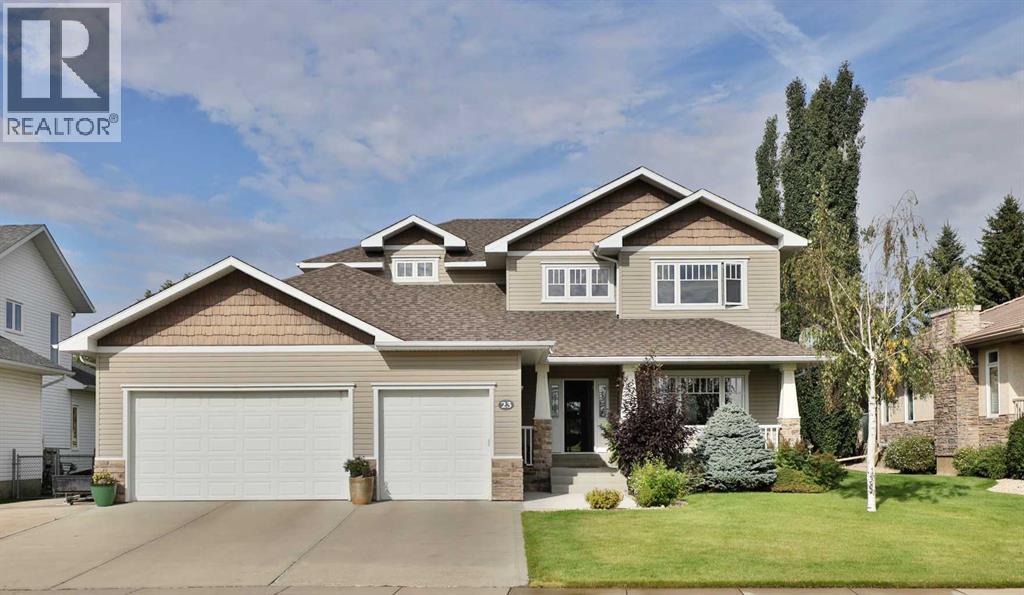
Where do we begin! Green space to the back, Green space to the front ... providing SO much privacy! Situated in the sought after Parkridge area, this stunning home offers almost 2800 sq ft for your family's enjoyment PLUS the basement and is steps to the walking paths through the valley system. The main level of the home offers a generous study, living room that has some openness to the eating area and kitchen, handy walk-through pantry (with freezer) laundry, back entry AND 2 pc. powder room. The upper level has 4, YES 4 bedrooms, plus a 5 pc washroom (complete with sun tube) and the primary bedroom has a walk-through closet and 5 pc. ensuite. (both with pocket doors). The basement is an amazing space for entertaining with LOADS of room for games, music, working out, or whatever your family might need. There's an attached heated 3 car garage PLUS RV parking. :-) Now, for the beautiful front and back covered decks, complete with screen doors to the home. However, there's A/C for those super hot days anyway. A few other "extras" are: sprinkler system, BBQ gasline, gemstones at the front of the home. What are you waiting for let’s start “Parkridge Living” now! (id:57456)
Office B, 4941 49 Street
Camrose, Alberta
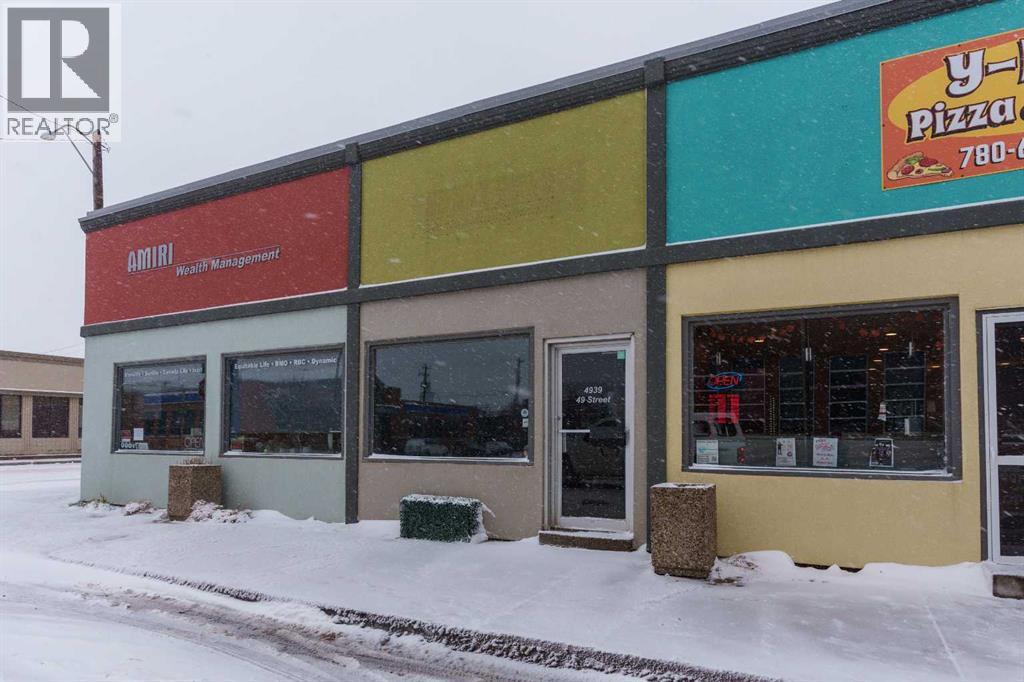
Take a look at what this versatile office space has to offer! A shared office in a Professional Service Based building where you will share space with an established Financial Management Firm. This office space is a hidden gem and could be just the space you are looking for. It is 14'x12' with a large bright window facing 49 Avenue. Rent is inclusive of all utilities and building operating costs. Vacant and available for immediate possession. (id:57456)
5920 24 Avenue
Camrose, Alberta
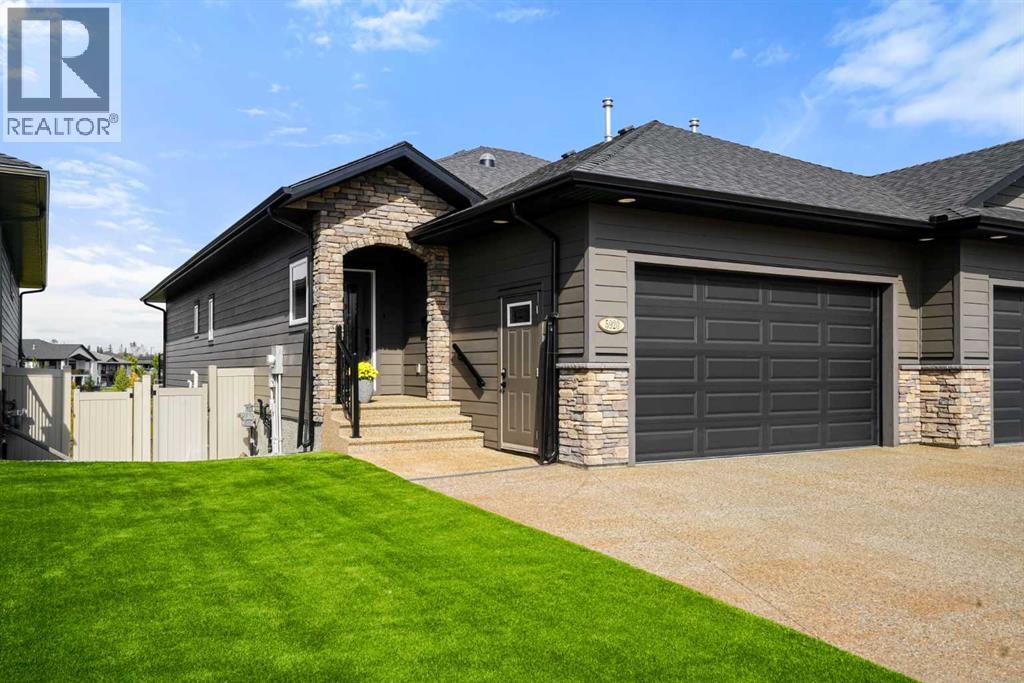
EXECUTIVE WALKOUT BUNGALOW CONDO WITH BEAUTIFUL LAKE VIEWS! Welcome to Valleyview West Lake Estates, where an exceptional location, quality craftsmanship and a thoughtfully designed floor plan come together in this beautifully finished 1,179 sq. ft. bungalow. Coveted for its setting backing onto the lake, park and walking trails, this home offers wonderful views from both the interior and the upper deck, with a walkout lower level opening directly onto the covered patio and landscaped backyard. Bright, open and beautifully appointed, the main floor features impressive 9’ and 10’ coffered ceilings, hardwood and ceramic tile flooring, custom cabinetry and mouldings, and an abundance of natural light. The exceptional gourmet kitchen offers granite countertops, an extended cabinetry package, breakfast bar and huge walk-through pantry, while the spacious dining area flows effortlessly into the gorgeous living room with its cozy fireplace. Step outside to the expansive upper deck and enjoy the peaceful lake setting right from home. The spacious primary suite features a beautiful ensuite with tile and glass shower and additional custom bathroom cabinetry. Convenient main-floor laundry, remote-controlled blinds and thoughtful storage solutions add to the home's comfort and functionality. The fully finished walkout basement is equally impressive, featuring 9’ ceilings, ICF construction, in-floor heating and oversized windows that create a bright and inviting lower level. A large family/media room provides plenty of space for entertaining or relaxing, along with two additional bedrooms, excellent storage, furnace-room shelving and organizational upgrades. Walk directly outside to the large covered patio and backyard overlooking the lake. Outside, the property has been designed for easy living with completed front and rear landscaping, artificial turf, vinyl fencing and attractive limestone steps. Natural gas hookups have been added to both the upper deck and lower patio, maki ng outdoor entertaining a breeze. The generous garage is enhanced with an added side entry door with a custom shoe rack and natural gas overhead heater, while excellent parking provides additional convenience. Additional upgrades include remote blinds and controls, additional refrigerator, kitchen cabinetry extension, custom bathroom cabinetry, custom shoe storage and extensive built-in organizational features. With its exceptional lake-backed location, beautiful views, walking trails just steps away and welcoming neighbourhood, this is a rare opportunity to enjoy a quality-built, fully finished walkout bungalow where the details have already been taken care of. Quality, craftsmanship and an outstanding location—finished with elegance inside and out! (id:57456)
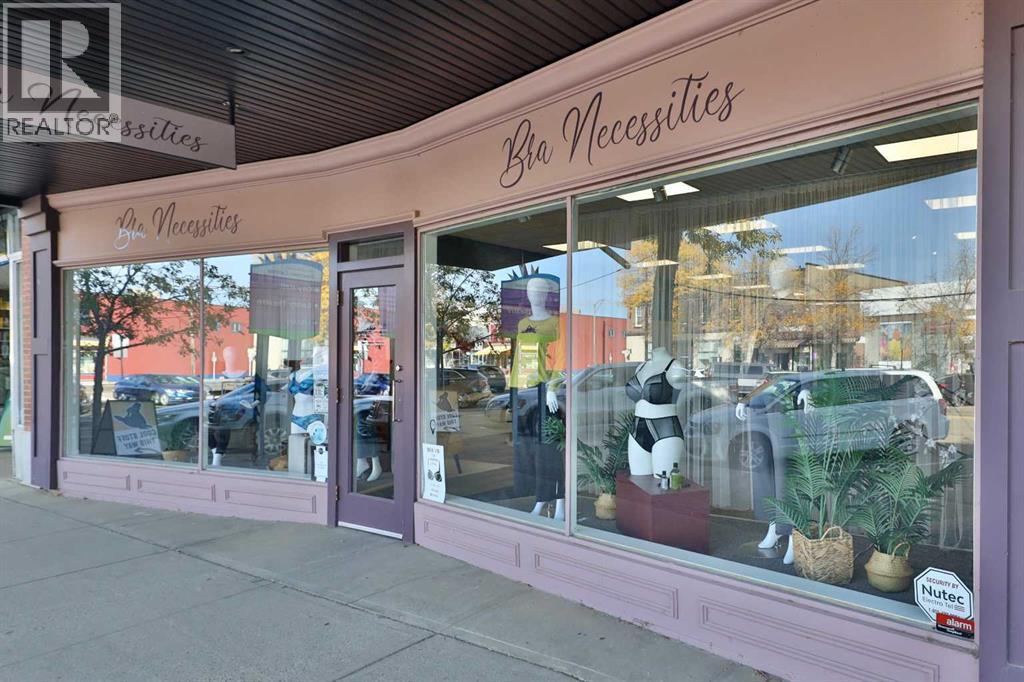
4955 50 Street
Camrose, Alberta
An exceptional opportunity to acquire a well-located commercial building in the heart of downtown Camrose, Alberta, with the flexibility to purchase the real estate on its own or combine it with an established, recognizable local retail business.The property is currently home to Bra Necessities, a well-established Camrose business that has operated from the location since 2010. The business is also being offered for sale separately, providing a unique opportunity for an investor, entrepreneur, or owner-operator to acquire the building and an established operating business together.The downtown location offers excellent visibility and convenient access, making the property well suited for a variety of retail, professional, service, or other commercial uses. The existing layout provides a strong foundation for continued retail use while offering flexibility for a future owner to adapt the space to suit their needs.For complete details on the business opportunity, please refer to the separate Bra Necessities business listing (A2347253). Buyers can choose the structure that best suits their goals: purchase the building alone, acquire the business and negotiate a lease for the premises, or explore the opportunity to acquire both the real estate and the established business together.A rare opportunity to secure a downtown Camrose commercial property with multiple acquisition possibilities and the potential to build upon an established local operation. (id:57456)
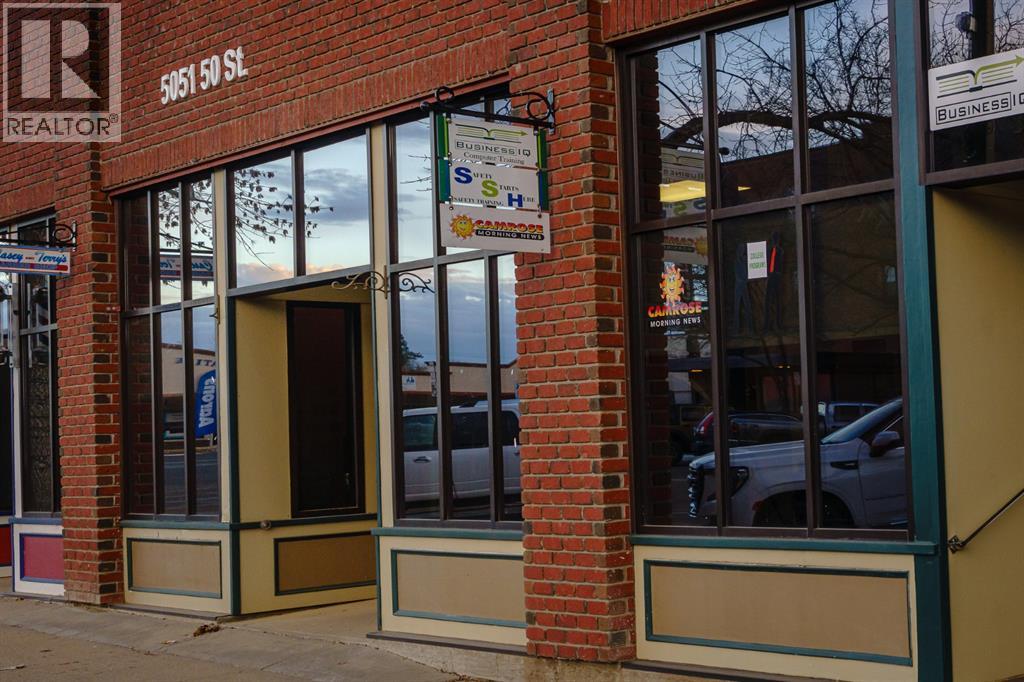
Unit D, 5051 50 Street
Camrose, Alberta
Prime Downtown, Main Level Shared Office Space on Main Street Camrose. Main floor office available - approx. 152 sq. feet with modern professional decor that is perfect for any professional or service based business. This small office is bright with an interior window facing the front entry to the building. Ideal for professional needing a private office or service provider (massage, esthetics, etc.) The buildings common area space features a large front waiting room area, a shared coffee bar area and fully accessible shared washrooms each with multiple stalls. The entire space is fully accessible and ready to go for a professional or service or type business. Current tenants in the building include Daysland Meats, Lash Esthetician, ALO Esthetic and a Physcology firm. Plenty of public parking with multiple stalls out front for customers. Additional public parking is also available directly across from the building. The space is available immediately. Rent includes all utilities and common expenses. Minimum 1 Year lease required. (id:57456)
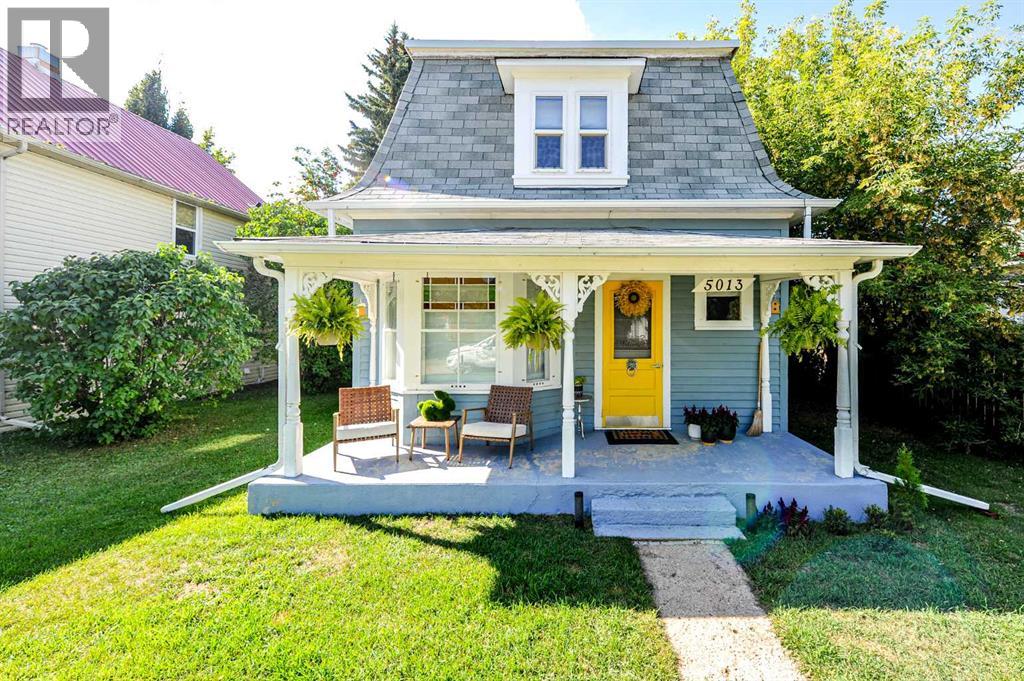
5013 49 A Street
Sedgewick, Alberta
Step into serenity with this enthralling Boho-Chic country home, where every detail whispers calm and comfort. Bathed in a cozy soft blue palette, this haven evokes a soothing sense of peace that welcomes you the moment you arrive.Designed for the free-spirited and family-focused, the home offers a harmonious blend of warmth and tranquility. Whether you're curling up with a book in a sunlit nook, making sour dough from scratch or hosting soulful gatherings on the porch, deck or around the campfire, this space nurtures a relaxed lifestyle rooted in authenticity and charm. Many upgrades to this property including a brand new roof and facia at a cost of $15,000 with a transferable warranty! The dormers were redone in 2023 and the second story shingles were completed in 2024!Embrace the art of slow living in a real community, where the golf course, art club, lake, campgrounds, breakfast diner, liquor store, arena, bowling alley, credit union, post office, huge dog park, rodeo, school, grocery & hardware store are all within a 5-10 min walk. Would you believe that this home has it's very own well! If you are a gardener you will love that have the option of an ample water supply to create your own botanical paradise! (id:57456)
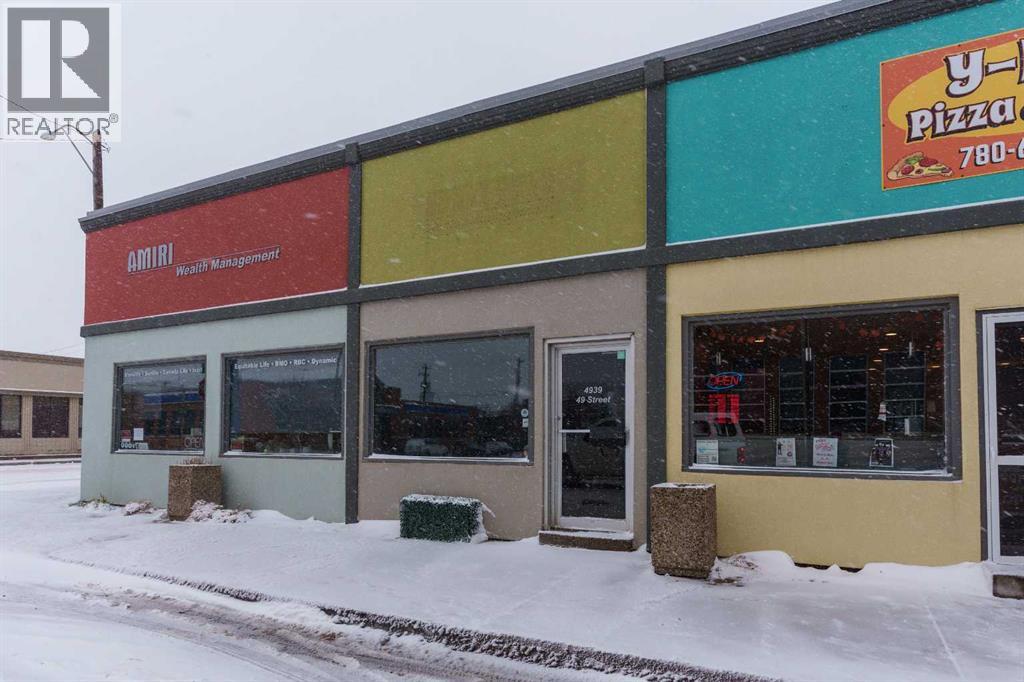
Office A, 4941 49 Street
Camrose, Alberta
Take a look at what this versatile office space has to offer! A shared office in a Professional Service Based building where you will share space with an established Financial Management Firm. This office space is a hidden gem and could be just the space you are looking for. It is 10'x12' with a large bright window to facing 49 Avenue. Rent is inclusive of all utilities and building operating costs. Vacant and available for immediate possession. (id:57456)
To save this search for a future visit, enter a name and click Save Search.
All form fields are required.
Please perform a search first! No values to save.
The search was successsfully saved to your account. You can manage and load your searches from your profile.