
68 Elliott Drive Camrose, Alberta T4V 3X7
$365,000
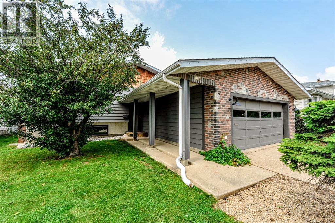
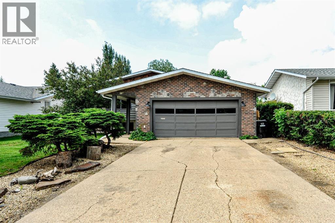
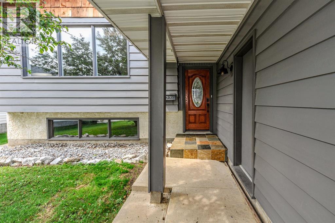
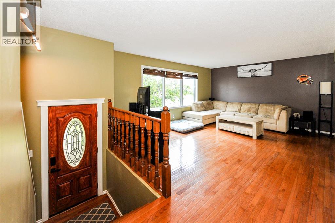
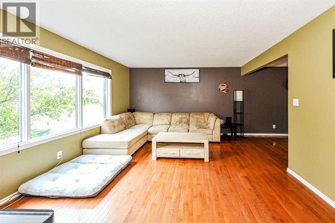
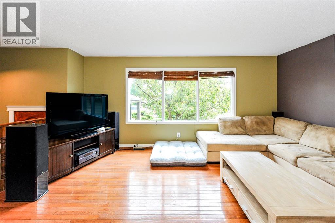
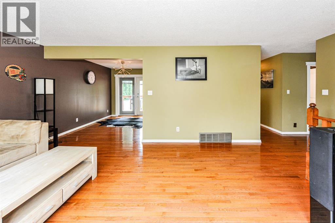
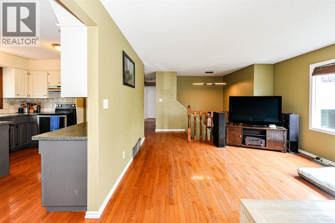
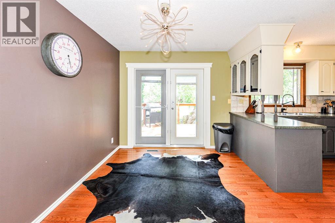
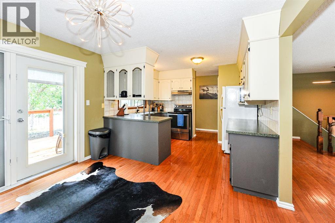
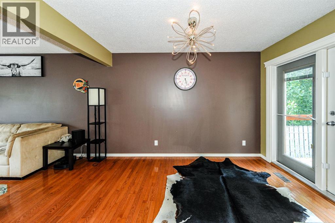
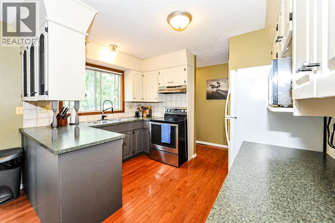
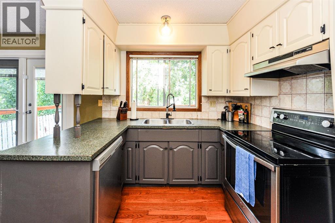
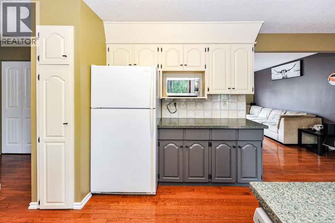
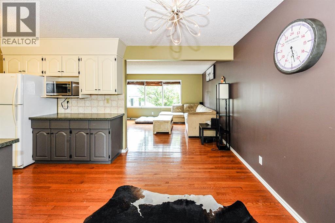
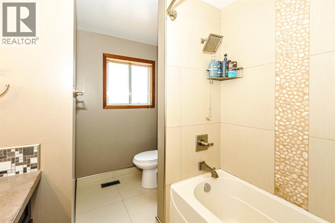
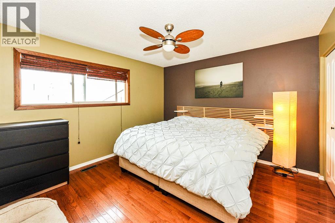
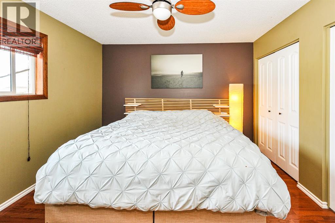
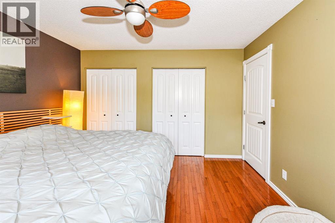
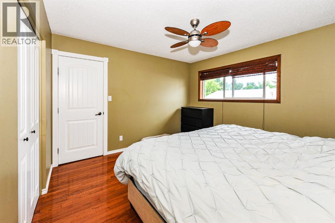
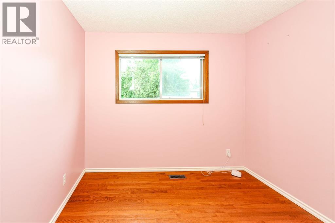
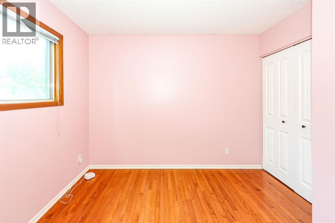
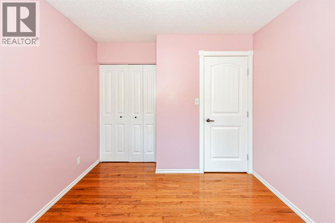
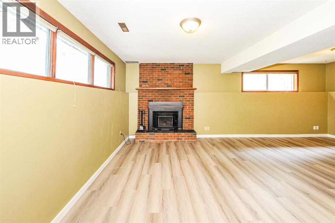
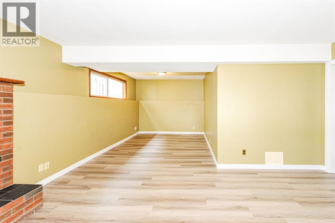
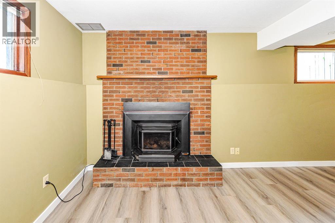
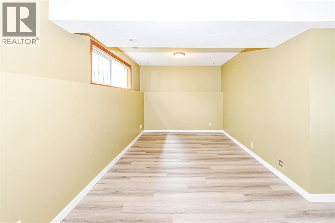
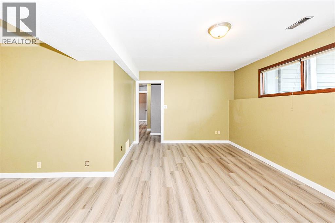
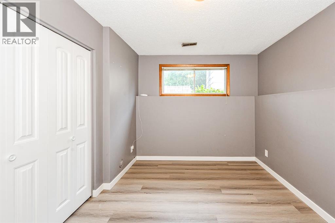
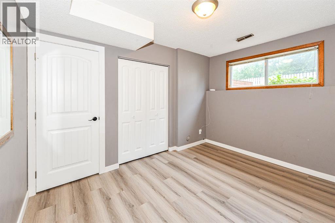
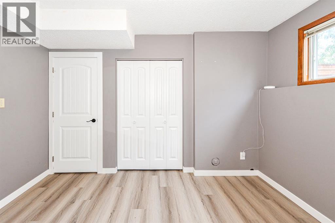
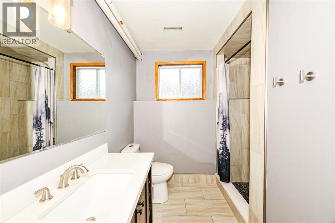
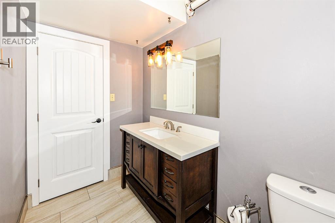
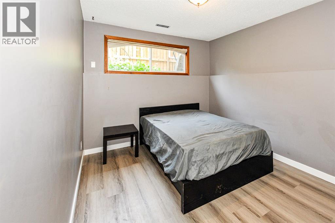
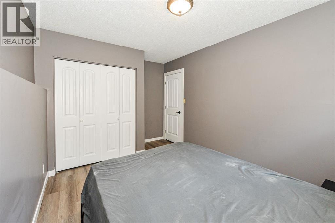
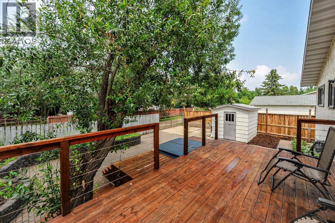
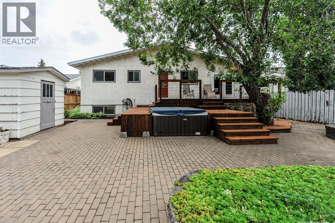
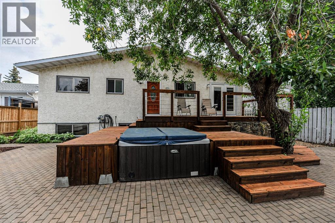
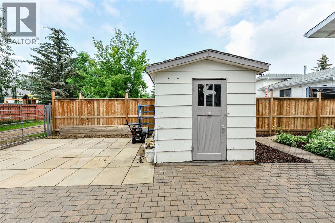
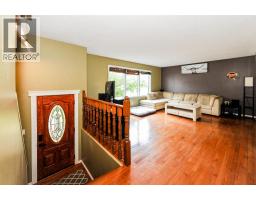
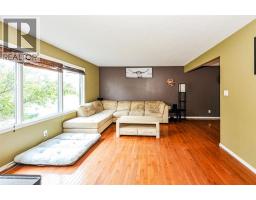
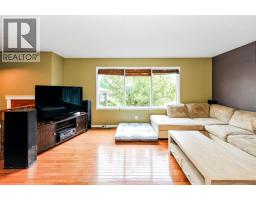
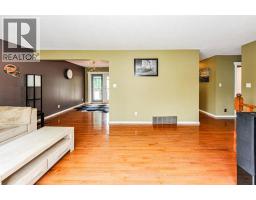
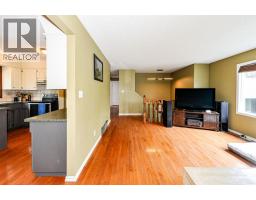
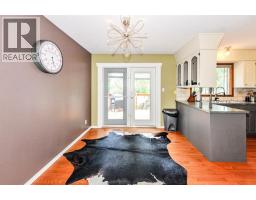
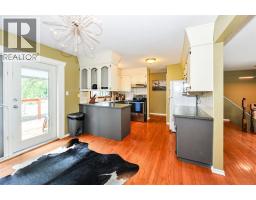
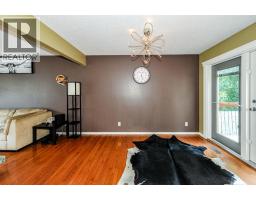
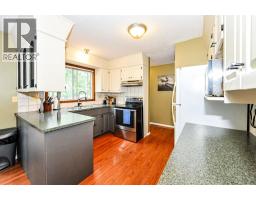
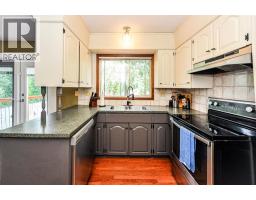
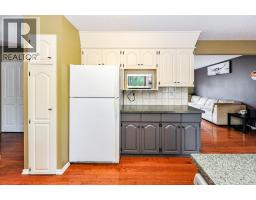
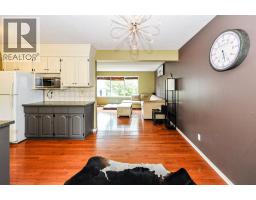
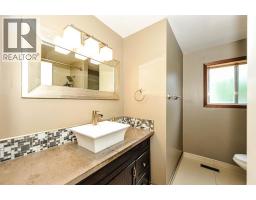
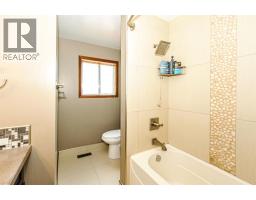
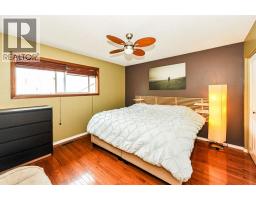
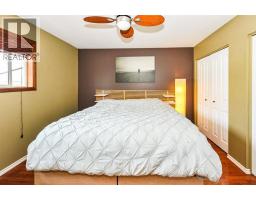
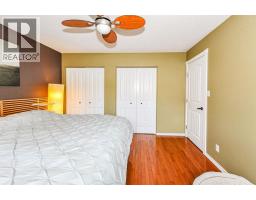
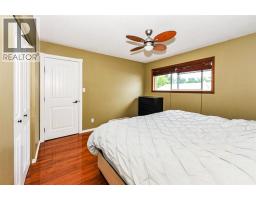
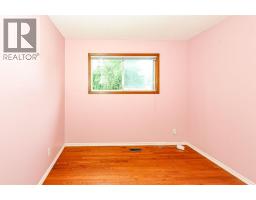
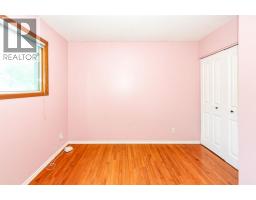
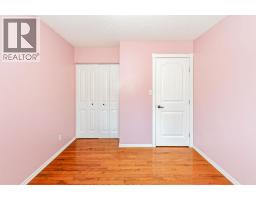
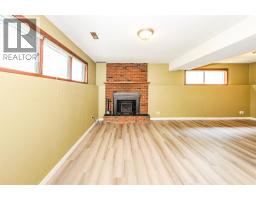
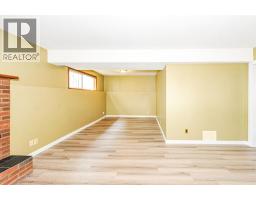
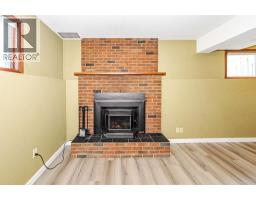
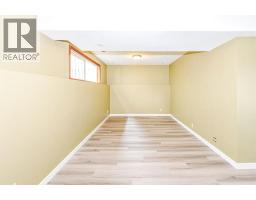
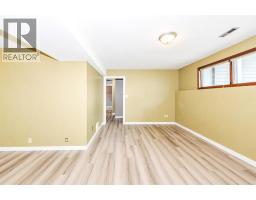
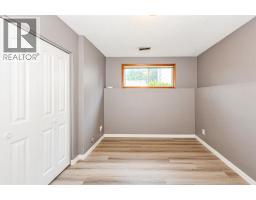
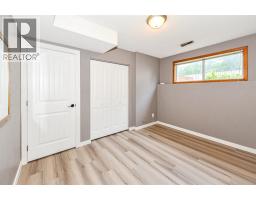
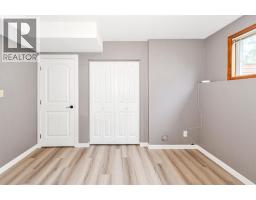
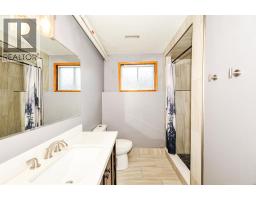
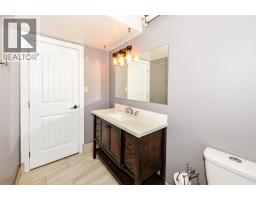
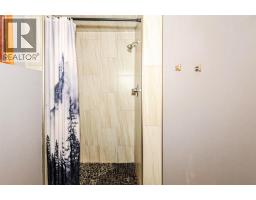
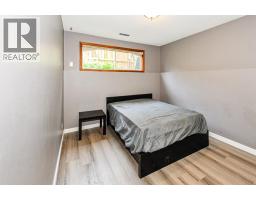
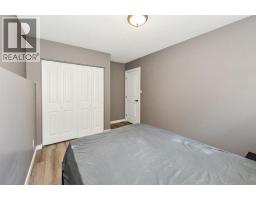
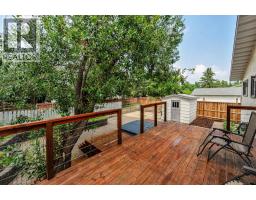
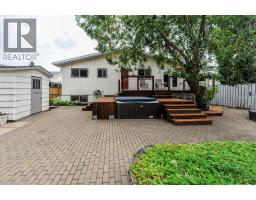
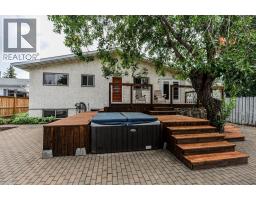
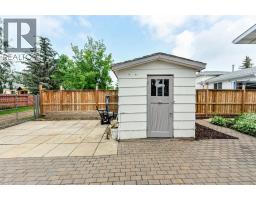
Looking for a solid family home with room to grow? This well-kept 4-bedroom, 2-bathroom bi-level offers 1,040 sq. ft. on the main floor and has plenty to love. Built in 1980, the home features hardwood floors, a cozy wood-burning fireplace, and a bright, functional layout. Downstairs has been recently updated with brand new flooring, baseboards, and doors, giving the basement a fresh, modern feel. Outside, you'll find a fully landscaped yard with stone accents and raised garden beds, making it easy to enjoy the space with minimal upkeep. The oversized 22' x 23.5' attached double garage offers plenty of room for vehicles, storage, or a workshop.If you're looking for a move-in-ready home with some great updates and a welcoming feel, this one is worth a look! (id:57456)
Property Details
| MLS® Number | A2330879 |
| Property Type | Single Family |
| Community Name | Century Meadows |
| Parking Space Total | 2 |
| Plan | 7621650 |
| Structure | Deck |
Building
| Bathroom Total | 2 |
| Bedrooms Above Ground | 2 |
| Bedrooms Below Ground | 2 |
| Bedrooms Total | 4 |
| Appliances | Washer, Refrigerator, Dishwasher, Stove, Dryer, Microwave |
| Architectural Style | Bi-level |
| Basement Development | Finished |
| Basement Type | Full (finished) |
| Constructed Date | 1980 |
| Construction Style Attachment | Detached |
| Cooling Type | None |
| Exterior Finish | Brick, Stone, Stucco |
| Fireplace Present | Yes |
| Fireplace Total | 1 |
| Flooring Type | Carpeted, Ceramic Tile, Hardwood, Vinyl |
| Foundation Type | Poured Concrete |
| Heating Type | Other, Forced Air |
| Stories Total | 1 |
| Size Interior | 1,040 Sqft |
| Total Finished Area | 1040 Sqft |
| Type | House |
Parking
| Attached Garage | 2 |
Land
| Acreage | No |
| Fence Type | Partially Fenced |
| Landscape Features | Landscaped |
| Size Depth | 33.53 M |
| Size Frontage | 16.76 M |
| Size Irregular | 6048.24 |
| Size Total | 6048.24 Sqft|4,051 - 7,250 Sqft |
| Size Total Text | 6048.24 Sqft|4,051 - 7,250 Sqft |
| Zoning Description | R1 |
Rooms
| Level | Type | Length | Width | Dimensions |
|---|---|---|---|---|
| Lower Level | Bedroom | 11.92 Ft x 9.25 Ft | ||
| Lower Level | Bedroom | 9.33 Ft x 11.00 Ft | ||
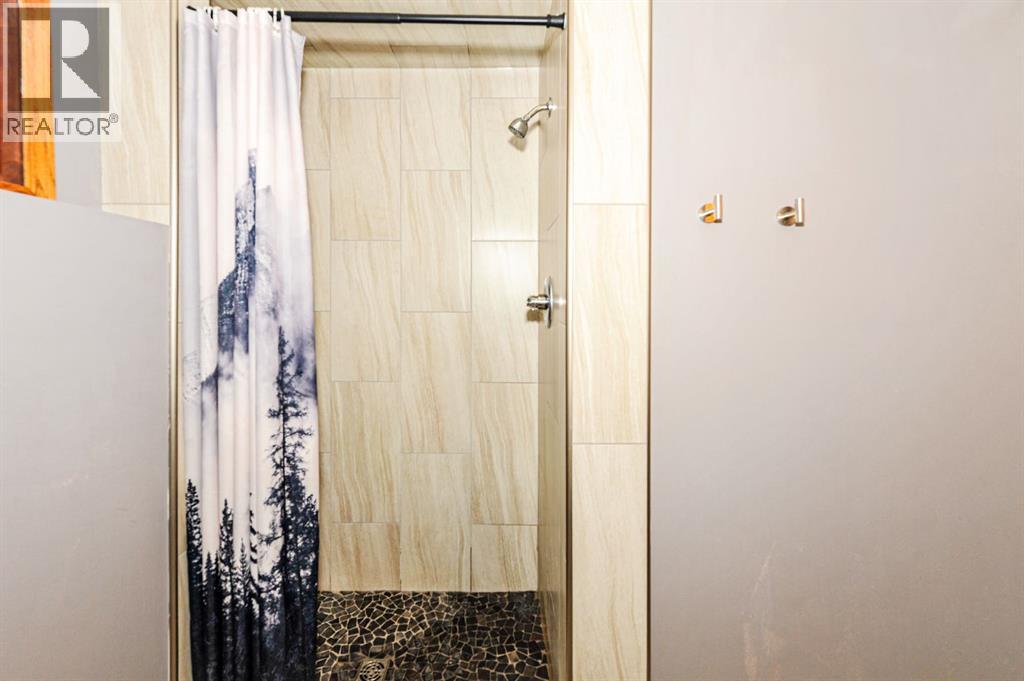
| Lower Level | 3pc Bathroom | .00 Ft x .00 Ft | ||
| Lower Level | Family Room | 10.83 Ft x 16.42 Ft | ||
| Lower Level | Other | 9.50 Ft x 11.00 Ft | ||
| Main Level | Kitchen | 11.25 Ft x 7.00 Ft | ||
| Main Level | Living Room | 12.83 Ft x 17.17 Ft | ||
| Main Level | Dining Room | 10.58 Ft x 9.00 Ft | ||
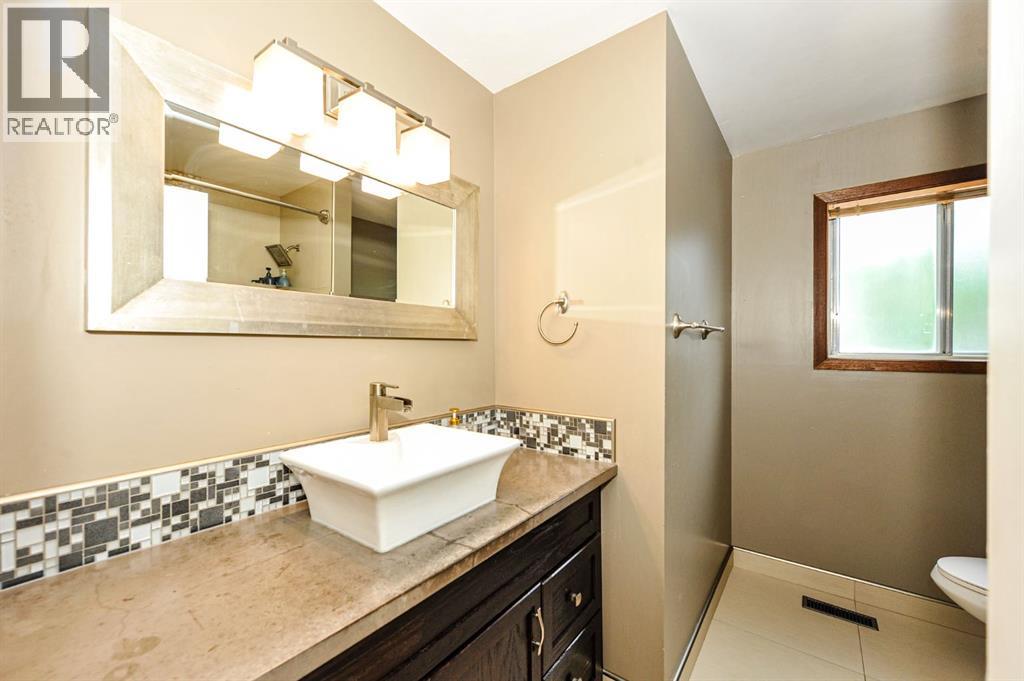
| Main Level | 4pc Bathroom | .00 Ft x .00 Ft | ||
| Main Level | Primary Bedroom | 12.00 Ft x 11.50 Ft | ||
| Main Level | Bedroom | 9.08 Ft x 9.50 Ft |
https://www.realtor.ca/real-estate/30059588/68-elliott-drive-camrose-century-meadows

The trademarks REALTOR®, REALTORS®, and the REALTOR® logo are controlled by The Canadian Real Estate Association (CREA) and identify real estate professionals who are members of CREA. The trademarks MLS®, Multiple Listing Service® and the associated logos are owned by The Canadian Real Estate Association (CREA) and identify the quality of services provided by real estate professionals who are members of CREA. The trademark DDF® is owned by The Canadian Real Estate Association (CREA) and identifies CREA's Data Distribution Facility (DDF®)
October 19 2026 06:55:48
Central Alberta REALTORS® Association
RE/MAX Real Estate (Edmonton) Ltd.