
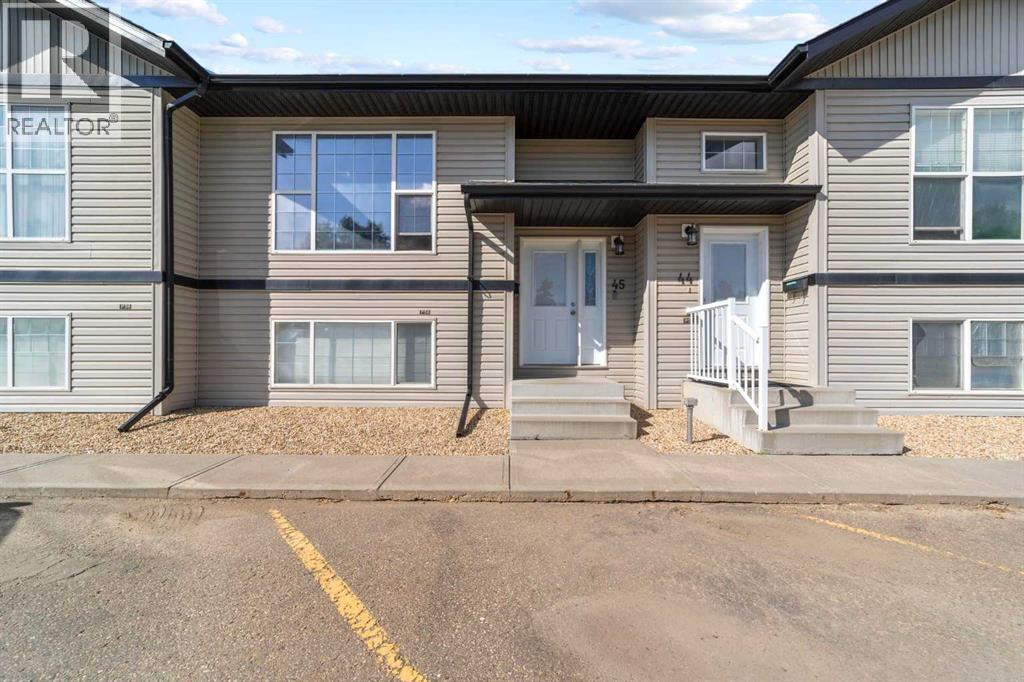
45, 4702 53 Avenue Camrose, Alberta T4V 0Y2
$215,000Maintenance, Common Area Maintenance, Insurance, Reserve Fund Contributions, Waste Removal
$280 Monthly
Maintenance, Common Area Maintenance, Insurance, Reserve Fund Contributions, Waste Removal
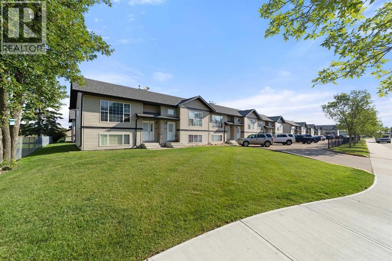
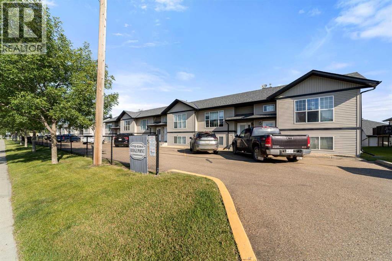
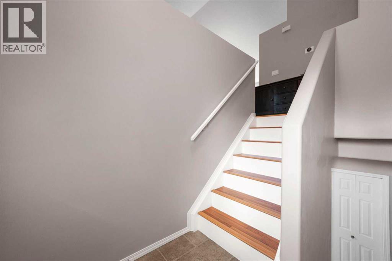
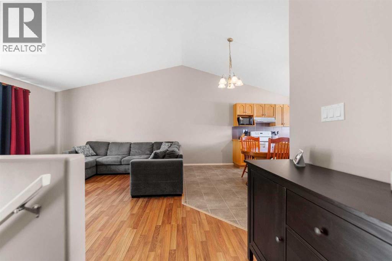
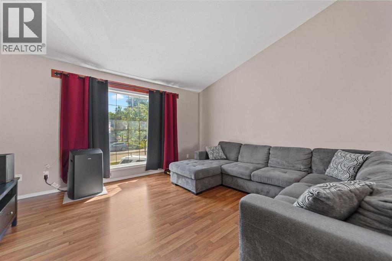
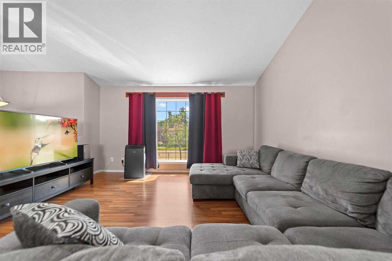
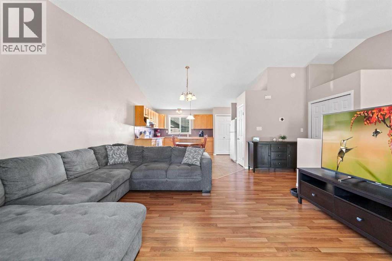
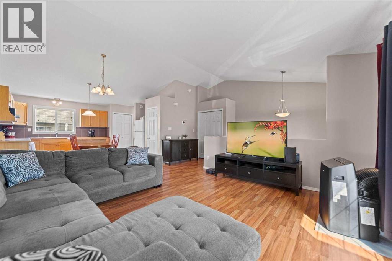
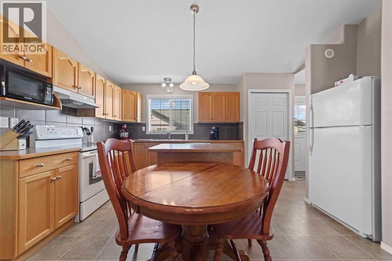
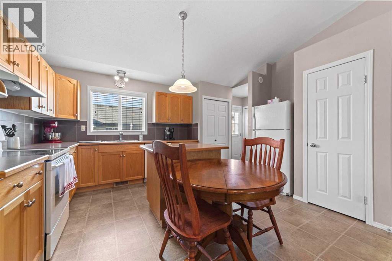
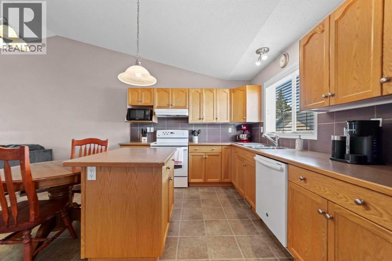
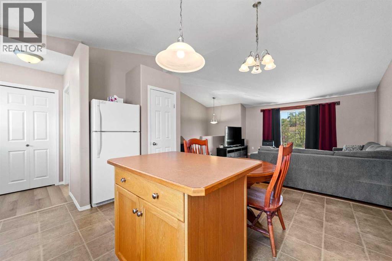
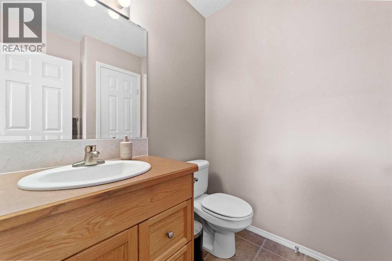
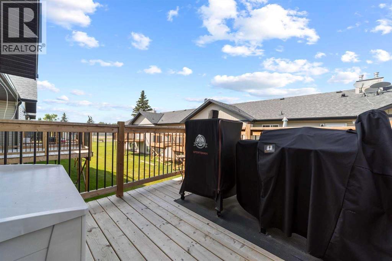
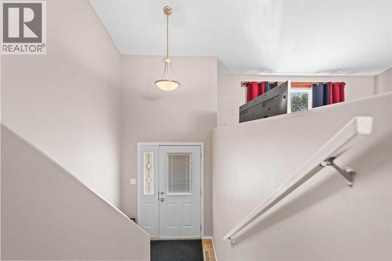
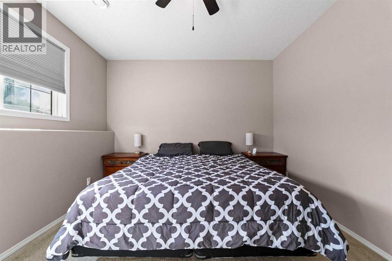
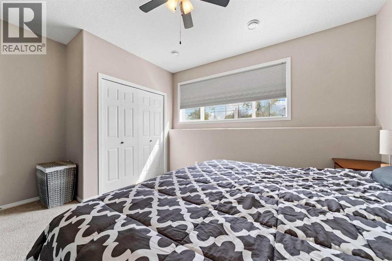
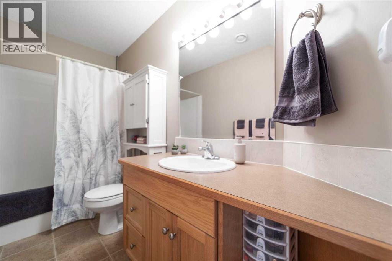
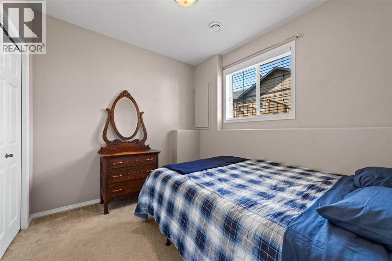
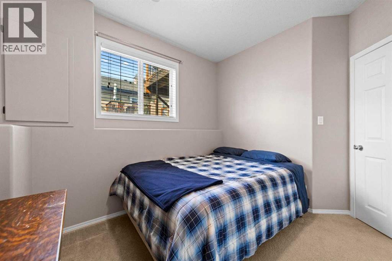
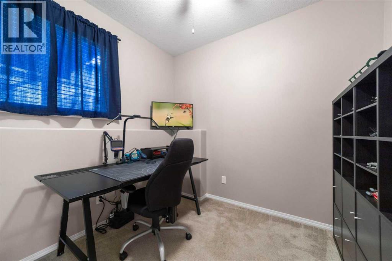
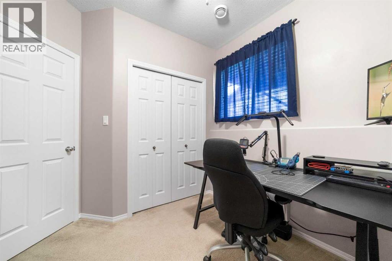
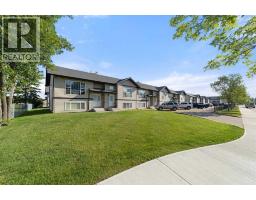
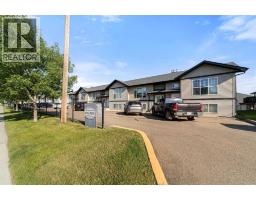
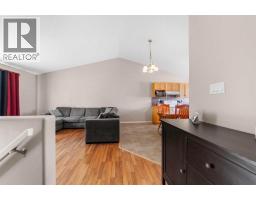
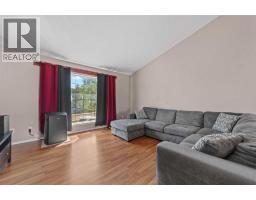
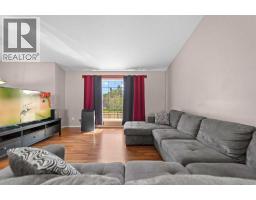
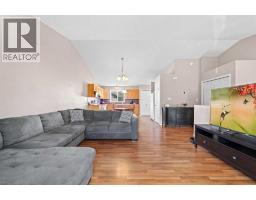
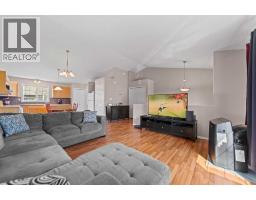
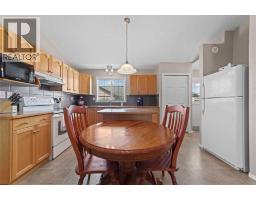
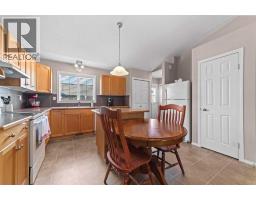
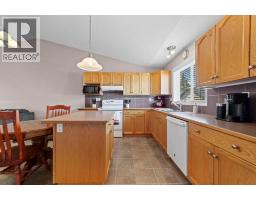
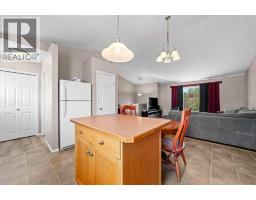
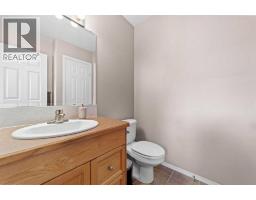
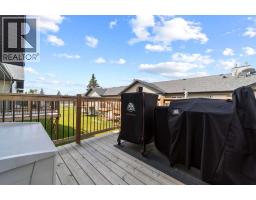
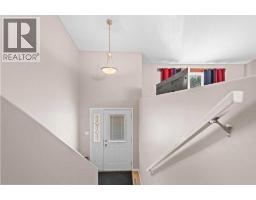
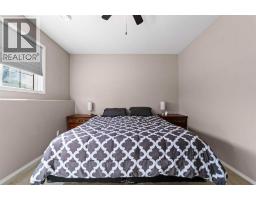
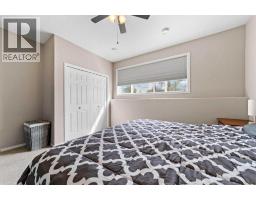
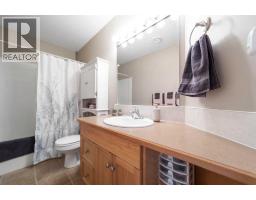
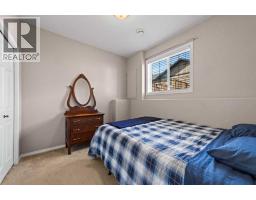
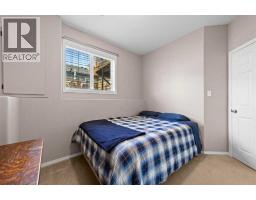
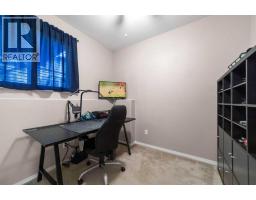
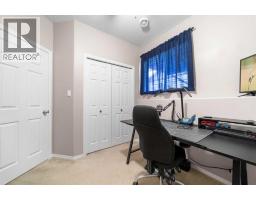
$280 MonthlyCOMFORTABLE, AFFORDABLE & WORRY-FREE LIVING! This well-maintained bi-level condo offers a bright and functional layout with three bedrooms and 1½ bathrooms. The main level features an open-concept kitchen and living room, convenient main floor laundry and a 2-piece bathroom. Step out from the kitchen onto the new deck, a great spot to enjoy your morning coffee or relax outdoors.The lower level features three bedrooms with large windows that bring in plenty of natural light, along with a 4-piece bathroom. An assigned parking stall is conveniently located right out front. The shingles were replaced in 2025, adding to the peace of mind of owning in a well-maintained development. Close to schools, parks and shopping, this is a great opportunity for comfortable, affordable and low-maintenance living. (id:57456)
Property Details
| MLS® Number | A2337265 |
| Property Type | Single Family |
| Community Name | Sparling |
| Amenities Near By | Park, Schools, Shopping |
| Community Features | Pets Allowed With Restrictions |
| Features | See Remarks |
| Parking Space Total | 1 |
| Plan | 0721897 |
| Structure | Deck |
Building
| Bathroom Total | 2 |
| Bedrooms Below Ground | 3 |
| Bedrooms Total | 3 |
| Appliances | Washer, Refrigerator, Dishwasher, Stove, Dryer, Window Coverings |
| Architectural Style | Bi-level |
| Basement Development | Finished |
| Basement Type | Full (finished) |
| Constructed Date | 2006 |
| Construction Material | Poured Concrete, Wood Frame |
| Construction Style Attachment | Attached |
| Cooling Type | None |
| Exterior Finish | Concrete, Vinyl Siding |
| Flooring Type | Carpeted |
| Foundation Type | Poured Concrete |
| Half Bath Total | 1 |
| Heating Type | Forced Air |
| Stories Total | 1 |
| Size Interior | 647 Sqft |
| Total Finished Area | 647 Sqft |
| Type | Row / Townhouse |
Land
| Acreage | No |
| Fence Type | Not Fenced |
| Land Amenities | Park, Schools, Shopping |
| Size Total Text | Unknown |
| Zoning Description | R3 |
Rooms
| Level | Type | Length | Width | Dimensions |
|---|---|---|---|---|
| Lower Level | Primary Bedroom | 12.00 Ft x 11.00 Ft | ||
| Lower Level | Bedroom | 10.00 Ft x 8.67 Ft | ||
| Lower Level | Bedroom | 8.25 Ft x 8.67 Ft | ||
| Lower Level | 4pc Bathroom | .00 Ft x .00 Ft | ||
| Upper Level | Kitchen | 15.67 Ft x 12.58 Ft | ||
| Upper Level | Living Room | 14.00 Ft x 13.00 Ft | ||
| Upper Level | 2pc Bathroom | .00 Ft |
https://www.realtor.ca/real-estate/30164974/45-4702-53-avenue-camrose-sparling

The trademarks REALTOR®, REALTORS®, and the REALTOR® logo are controlled by The Canadian Real Estate Association (CREA) and identify real estate professionals who are members of CREA. The trademarks MLS®, Multiple Listing Service® and the associated logos are owned by The Canadian Real Estate Association (CREA) and identify the quality of services provided by real estate professionals who are members of CREA. The trademark DDF® is owned by The Canadian Real Estate Association (CREA) and identifies CREA's Data Distribution Facility (DDF®)
September 26 2026 03:02:02
Central Alberta REALTORS® Association
RE/MAX Real Estate (Edmonton) Ltd.