
4312 52 Street Camrose, Alberta T4V 0A9
$640,000
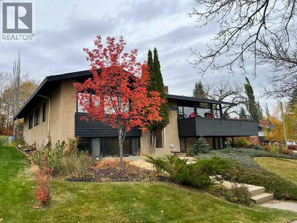
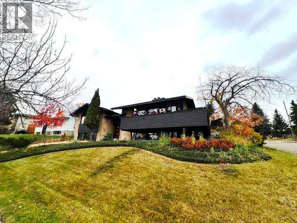
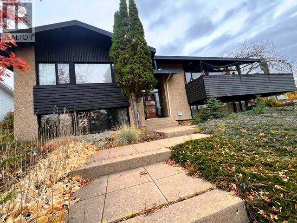
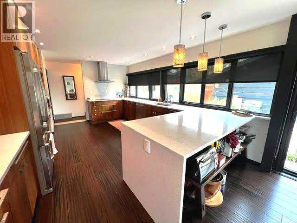
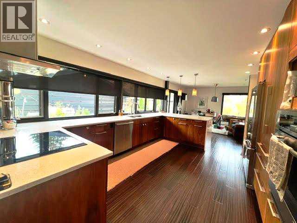
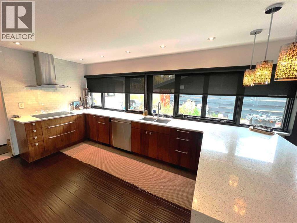
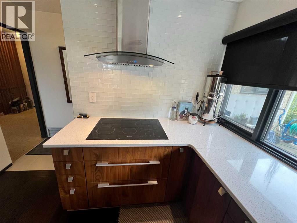
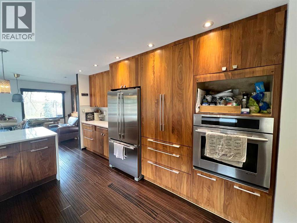
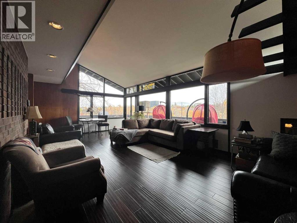
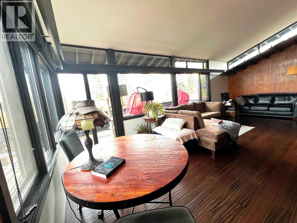
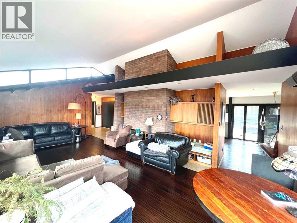
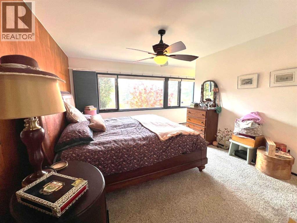
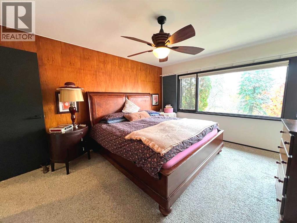
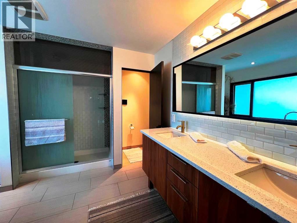
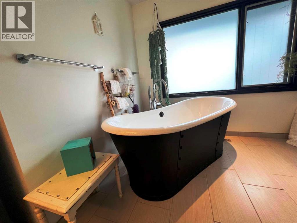
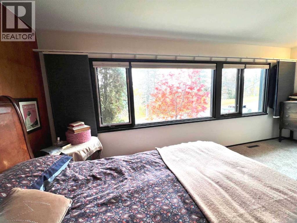
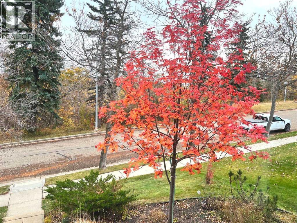
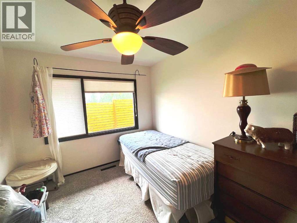
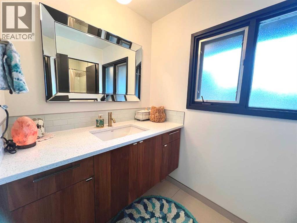
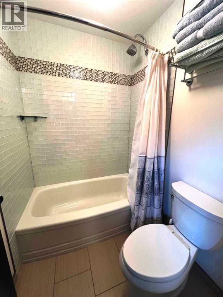
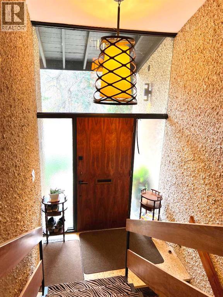
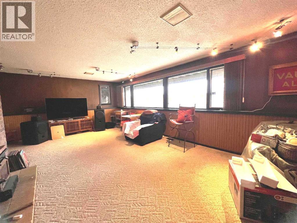
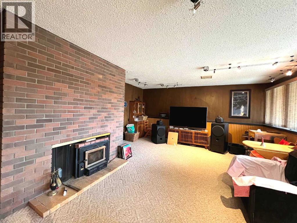
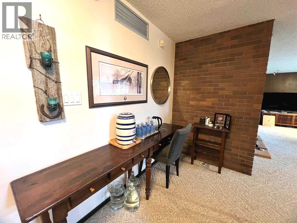
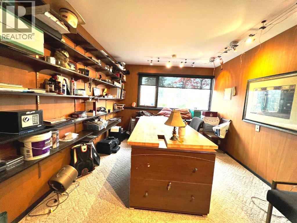
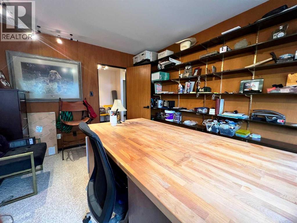
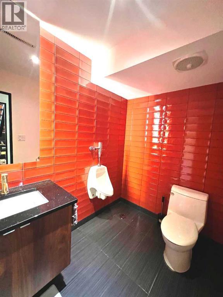
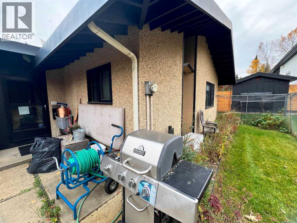
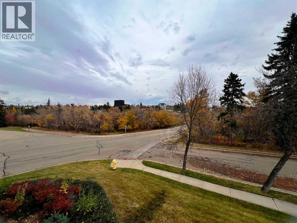
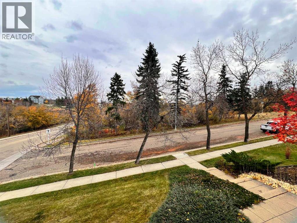
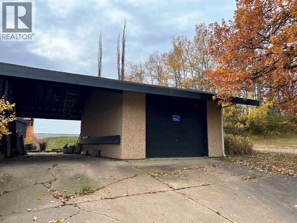
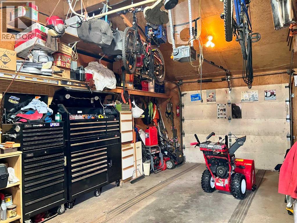
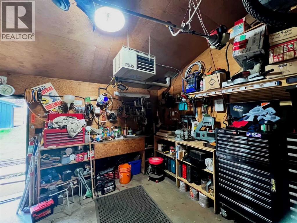
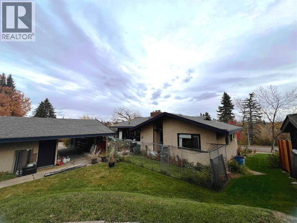
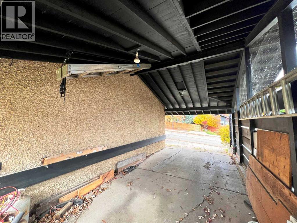
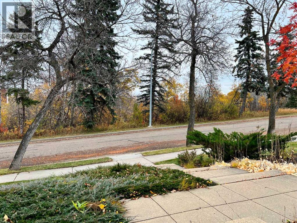
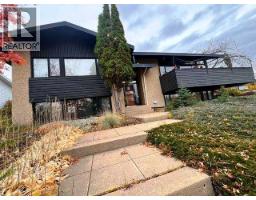
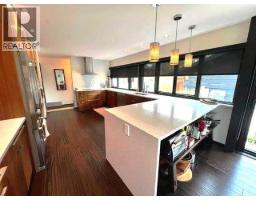
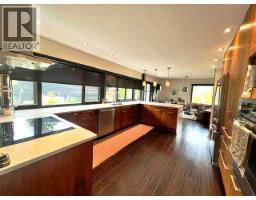
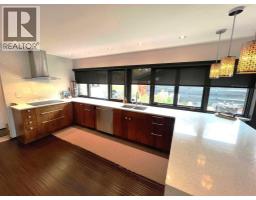
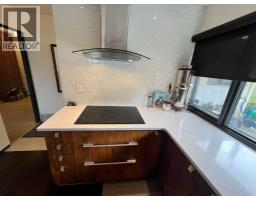
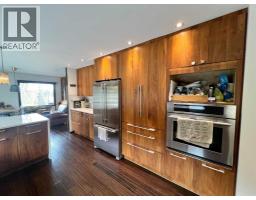
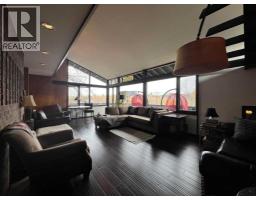
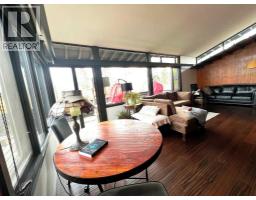
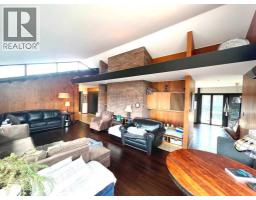
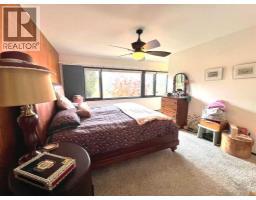
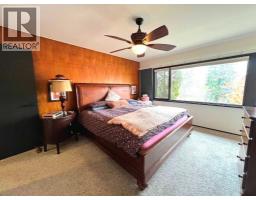
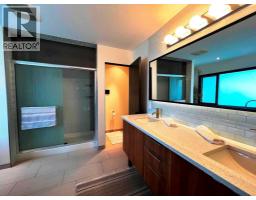
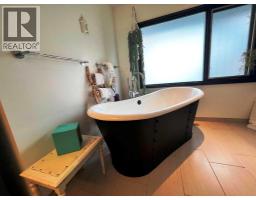
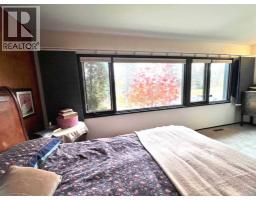
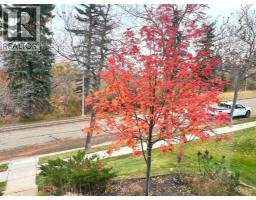
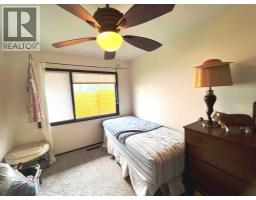
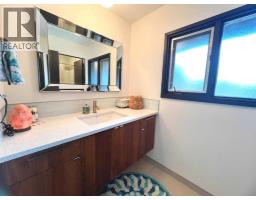
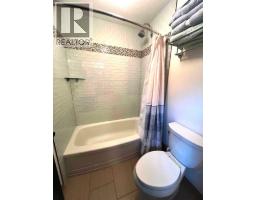
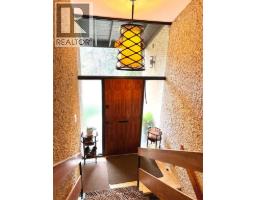
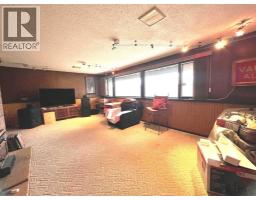
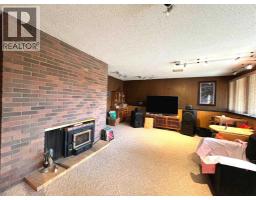
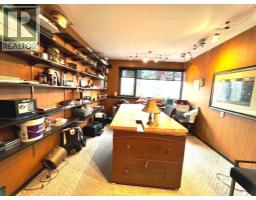
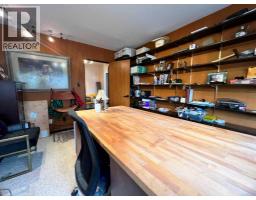
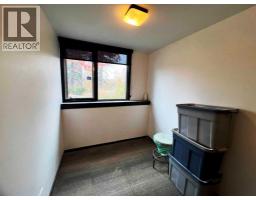
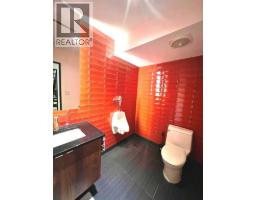
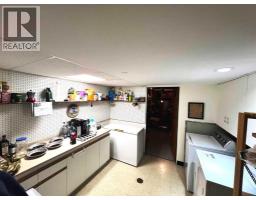
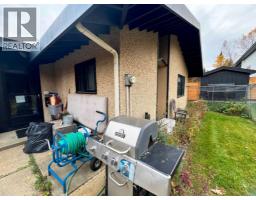
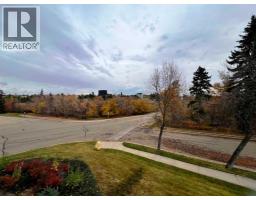
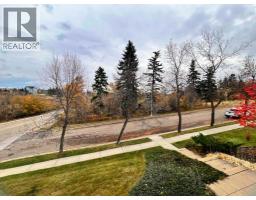
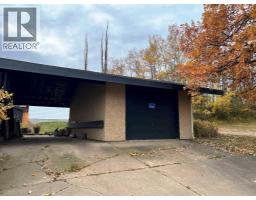
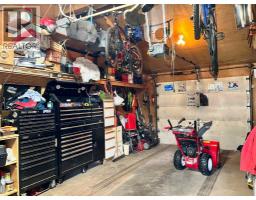
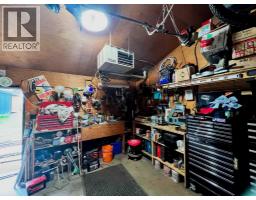
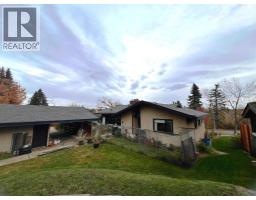
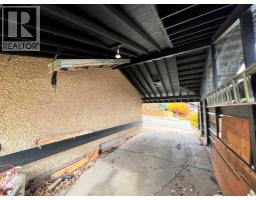
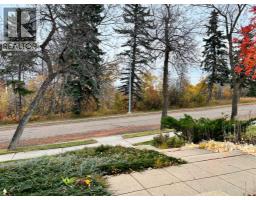
Designed in 1965 by world-renowned, Governor General's Award-winning architect B. James Wesley, this exceptional three-bedroom, 3.5-bath residence is a rare offering in one of Camrose's most coveted locations. Set on a large, private corner lot overlooking the valley and the University of Alberta Augustana Campus, it is a home of true architectural distinction.Black trimmed, wrap-around windows draw the landscape into every room, flooding the interior with natural light and framing views that change with the seasons. Rich engineered flooring, and custom black walnut walls lend warmth and gravitas, while sculpted ceiling beams, custom closet doors and a thoughtfully concealed hidden door reflect a level of artistry rarely found in residential design. Two fireplaces anchor the principal living spaces with timeless character.The fully renovated kitchen is a true showpiece. Solid black walnut custom cabinetry pairs with high-end appliances for a space as functional as it is beautiful, equally suited to everyday living and elegant entertaining.Outdoors, the private backyard is a retreat of its own, with a distinctive landscape design that complements the home's architecture. A carport and a detached single-car garage complete the offering.A home to be proud of, at every stage of life.Properties by an architect of this caliber rarely come to market. Opportunities like this one are meant to be experienced in person.Book your private showing today. (id:57456)
Property Details
| MLS® Number | A2351591 |
| Property Type | Single Family |
| Community Name | Rosedale |
| Amenities Near By | Schools, Shopping |
| Parking Space Total | 4 |
| Plan | 5040mc |
| Structure | Deck |
Building
| Bathroom Total | 4 |
| Bedrooms Above Ground | 3 |
| Bedrooms Below Ground | 1 |
| Bedrooms Total | 4 |
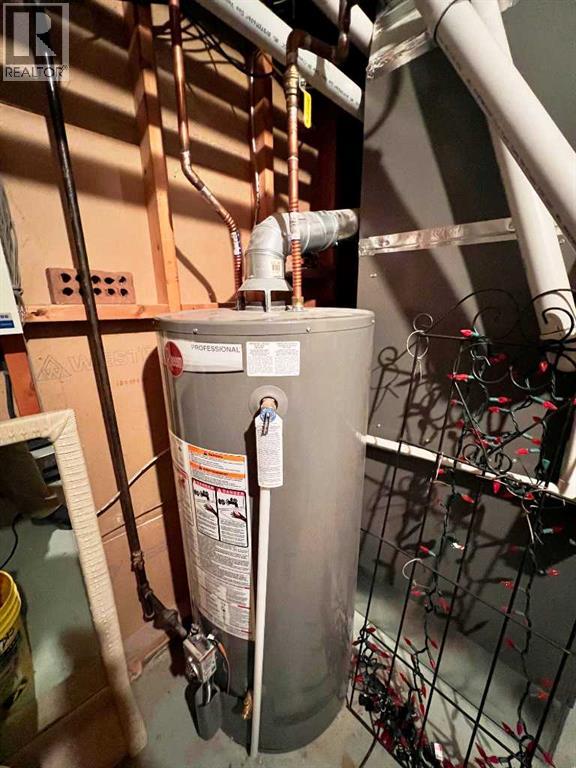
| Appliances | See Remarks |
| Architectural Style | Bi-level |
| Basement Development | Finished |
| Basement Type | Full (finished) |
| Constructed Date | 1965 |
| Construction Material | Wood Frame |
| Construction Style Attachment | Detached |
| Cooling Type | None |
| Fireplace Present | Yes |
| Fireplace Total | 2 |
| Flooring Type | Carpeted, Laminate, Tile |
| Foundation Type | Poured Concrete |
| Half Bath Total | 1 |
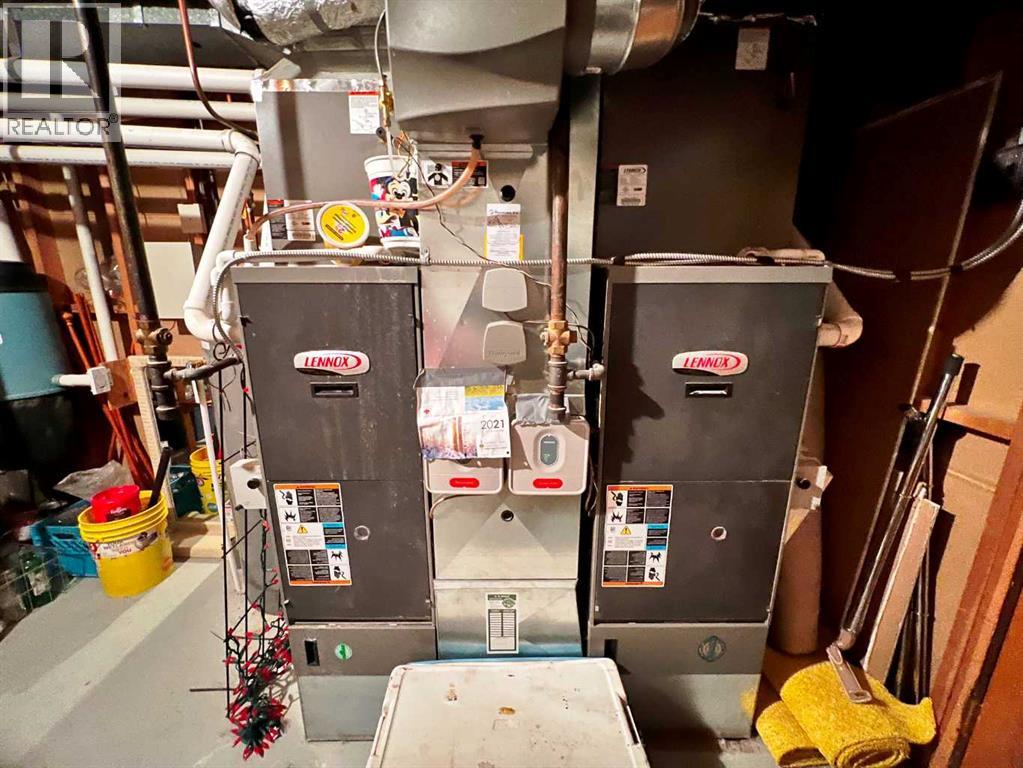
| Heating Fuel | Natural Gas |
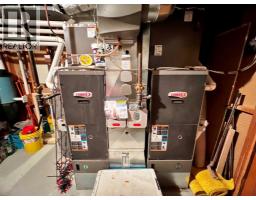
| Heating Type | Forced Air |
| Size Interior | 1,896 Sqft |
| Total Finished Area | 1896 Sqft |
| Type | House |
Parking
| Carport | |
| Detached Garage | 1 |
Land
| Acreage | No |
| Fence Type | Fence |
| Land Amenities | Schools, Shopping |
| Size Frontage | 16.76 M |
| Size Irregular | 8800.00 |
| Size Total | 8800 Sqft|7,251 - 10,889 Sqft |
| Size Total Text | 8800 Sqft|7,251 - 10,889 Sqft |
| Zoning Description | R1 |
Rooms
| Level | Type | Length | Width | Dimensions |
|---|---|---|---|---|
| Lower Level | 3pc Bathroom | .00 Ft x .00 Ft | ||
| Lower Level | Office | 14.33 Ft x 10.50 Ft | ||
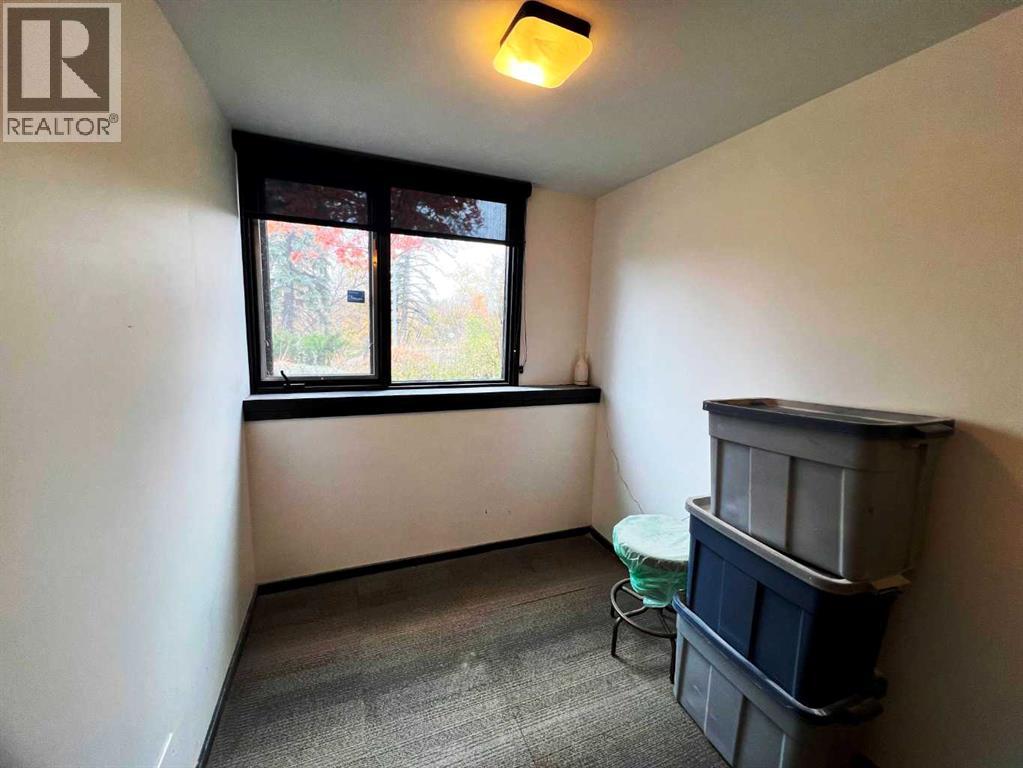
| Lower Level | Bedroom | 6.50 Ft x 14.33 Ft | ||
| Lower Level | Living Room | 24.50 Ft x 16.08 Ft | ||
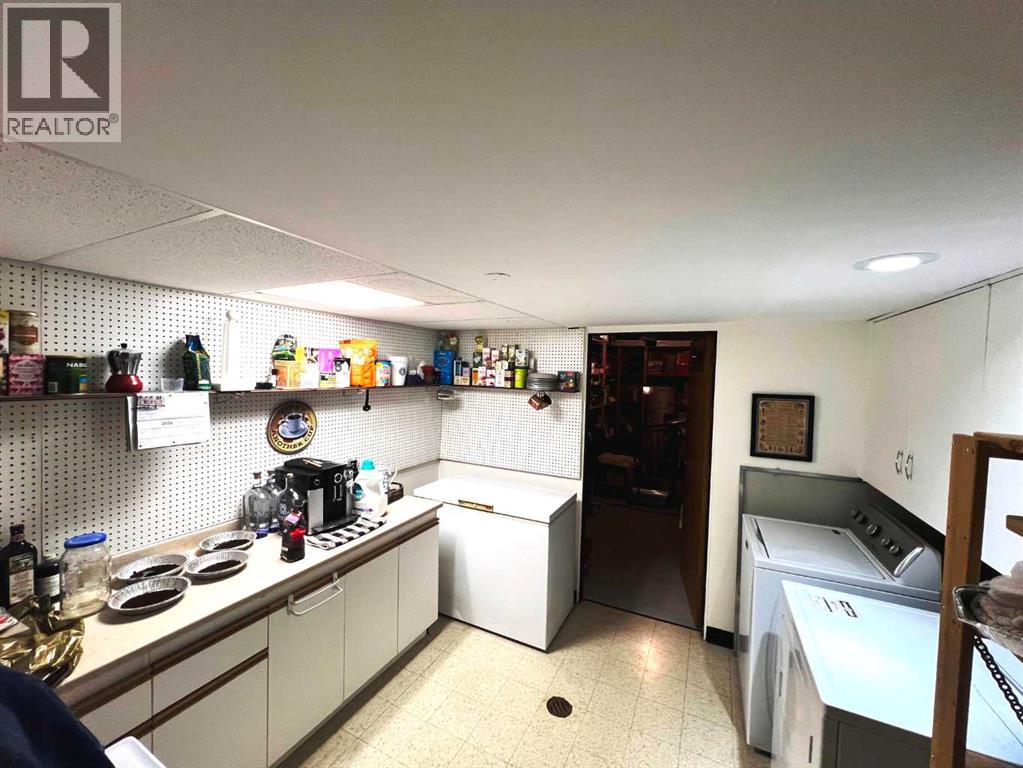
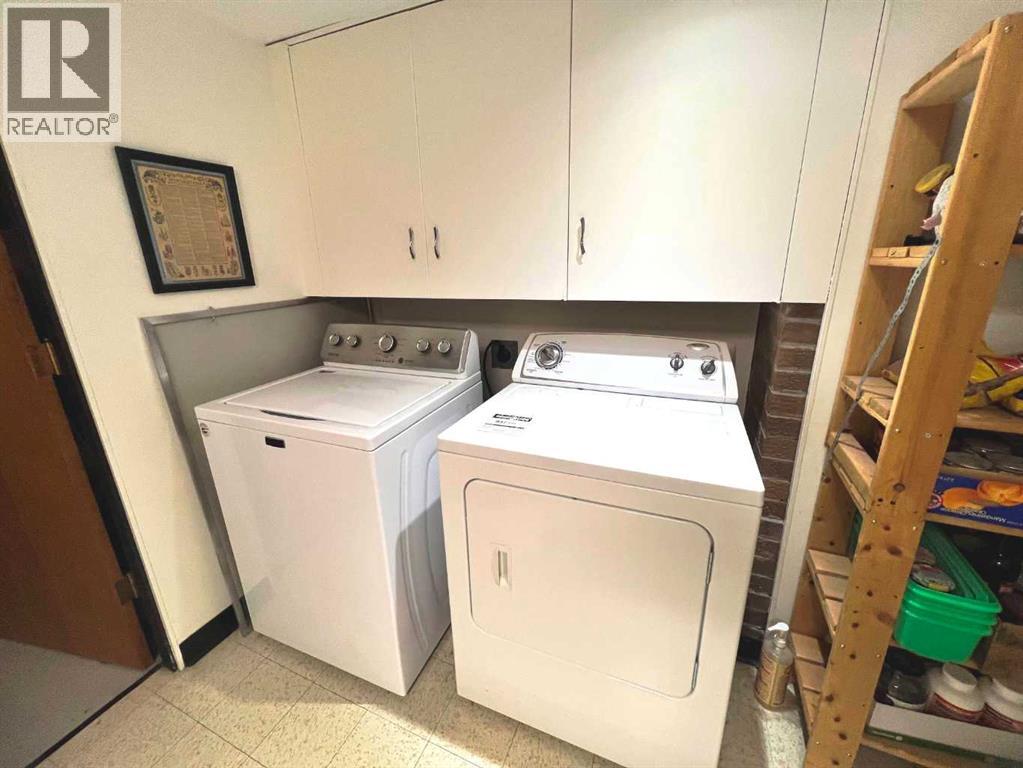
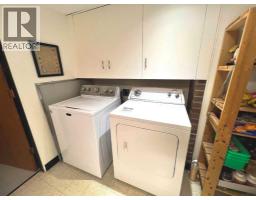
| Lower Level | Laundry Room | 9.67 Ft x 10.58 Ft | ||
| Main Level | Kitchen | 16.58 Ft x 10.08 Ft | ||
| Main Level | Dining Room | 9.25 Ft x 12.67 Ft | ||
| Main Level | Living Room | 24.50 Ft x 13.67 Ft | ||
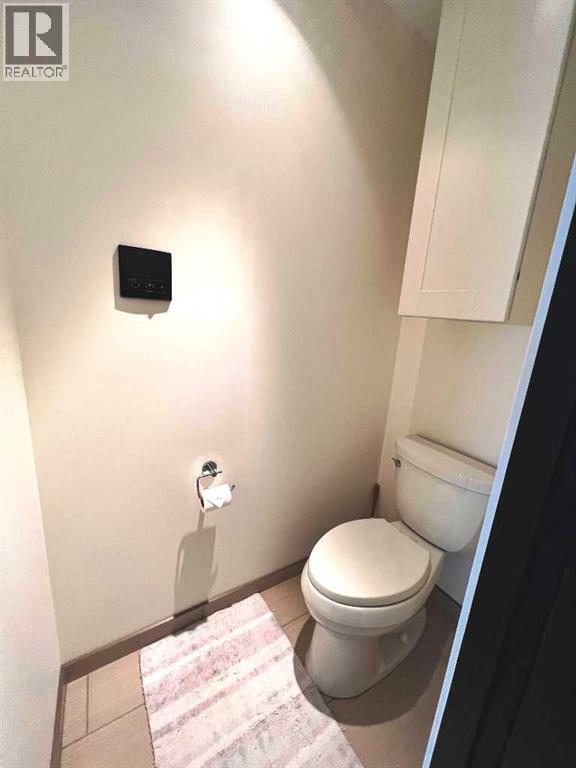
| Main Level | 2pc Bathroom | .00 Ft x .00 Ft | ||
| Main Level | 4pc Bathroom | .00 Ft x .00 Ft | ||
| Main Level | 5pc Bathroom | .00 Ft x .00 Ft | ||
| Main Level | Primary Bedroom | 11.83 Ft x 14.42 Ft | ||
| Main Level | Bedroom | 9.08 Ft x 11.83 Ft | ||
| Main Level | Bedroom | 11.67 Ft x 9.08 Ft |
https://www.realtor.ca/real-estate/30398698/4312-52-street-camrose-rosedale

The trademarks REALTOR®, REALTORS®, and the REALTOR® logo are controlled by The Canadian Real Estate Association (CREA) and identify real estate professionals who are members of CREA. The trademarks MLS®, Multiple Listing Service® and the associated logos are owned by The Canadian Real Estate Association (CREA) and identify the quality of services provided by real estate professionals who are members of CREA. The trademark DDF® is owned by The Canadian Real Estate Association (CREA) and identifies CREA's Data Distribution Facility (DDF®)
October 14 2026 12:56:06
Central Alberta REALTORS® Association
RE/MAX Real Estate (Edmonton) Ltd.