
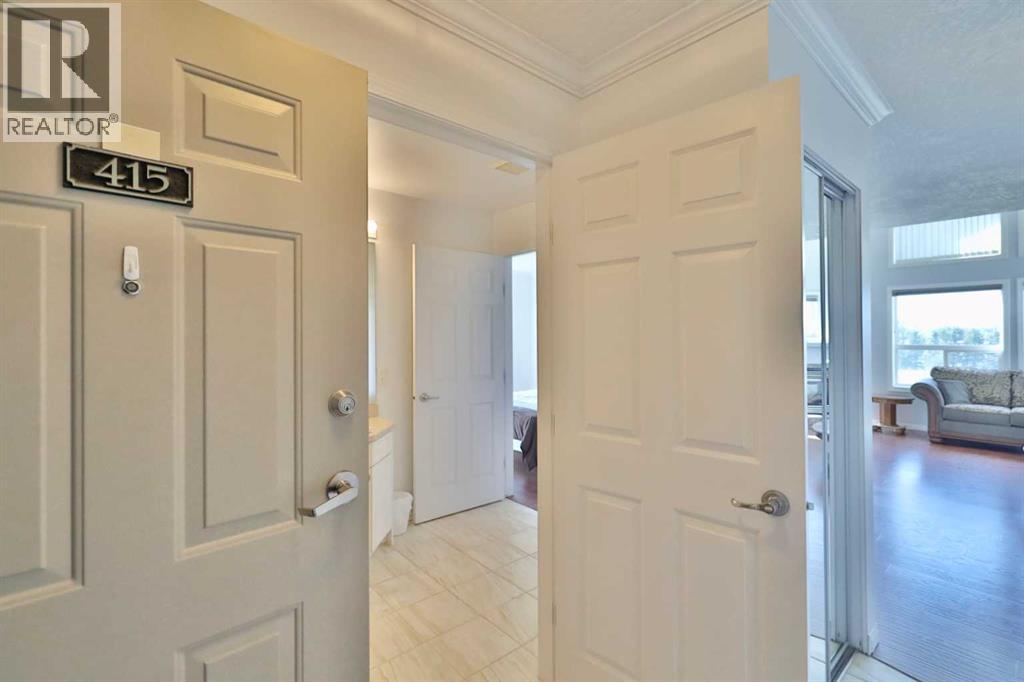
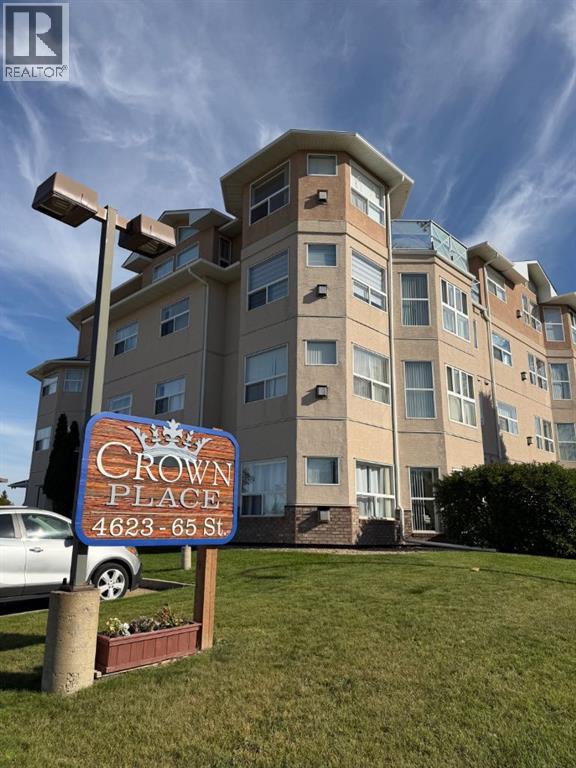
415, 4623 65 Street Camrose, Alberta T4V 4R3
$249,000Maintenance, Common Area Maintenance, Heat, Ground Maintenance, Property Management, Reserve Fund Contributions, Water
$547.37 Monthly
Maintenance, Common Area Maintenance, Heat, Ground Maintenance, Property Management, Reserve Fund Contributions, Water
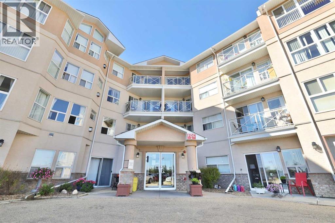
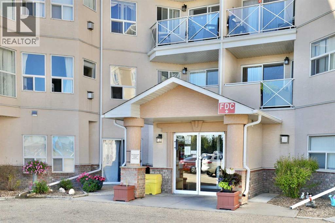
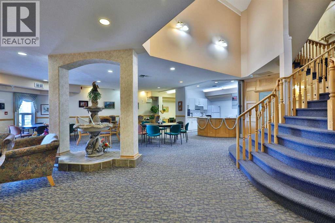
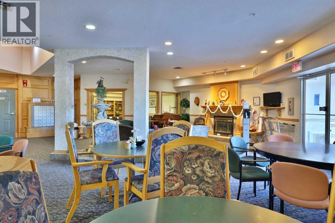
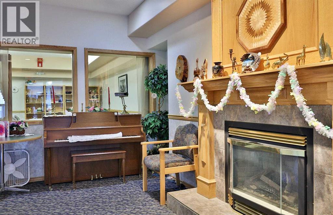
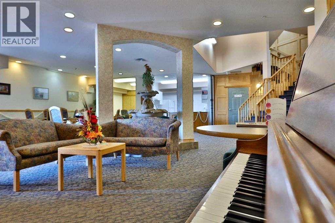
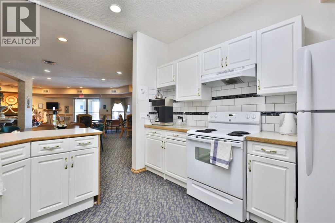
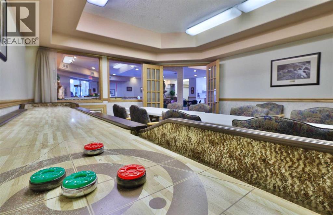
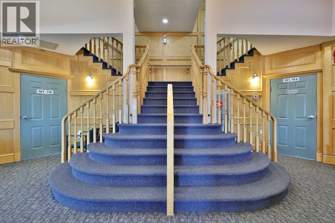
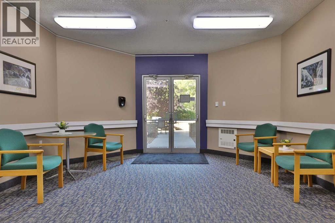
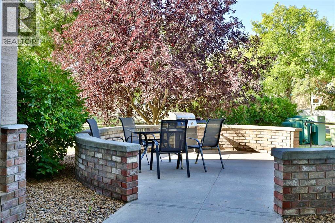
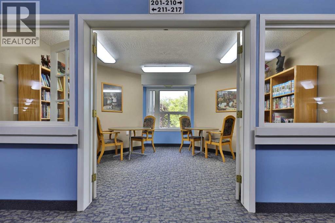
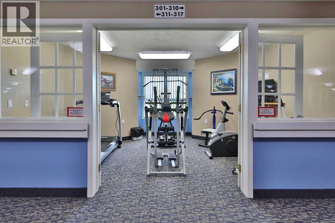
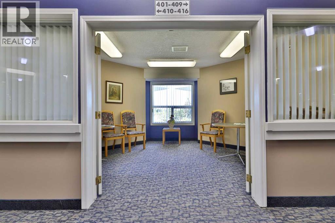
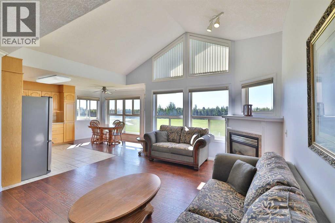
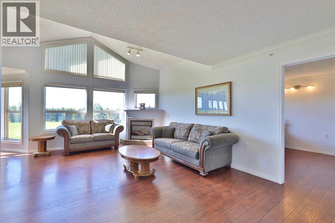
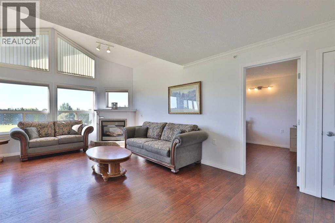
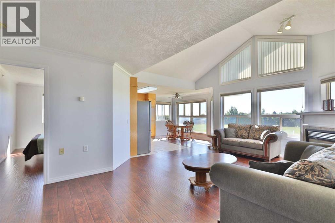
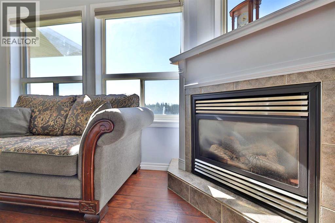
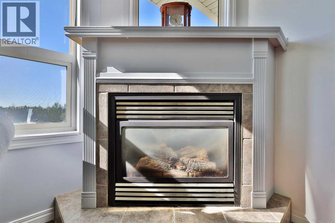
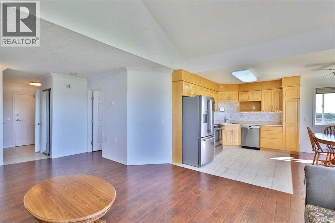
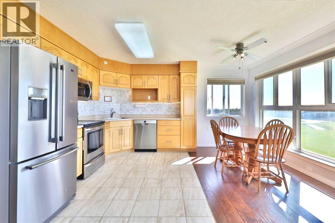
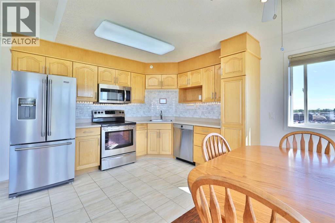
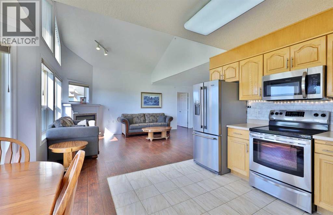
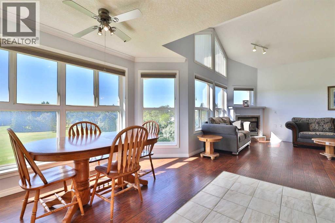
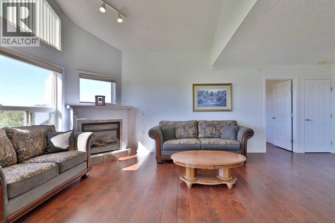
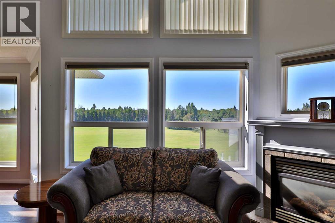
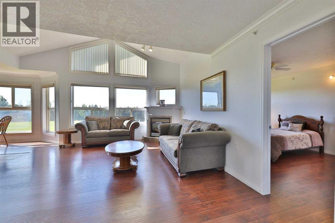
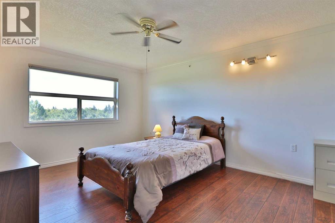
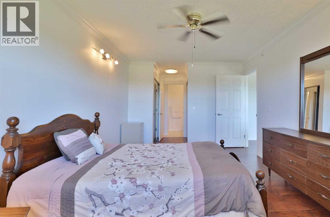
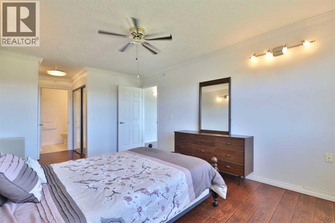
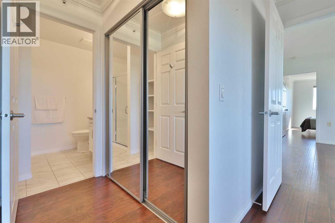
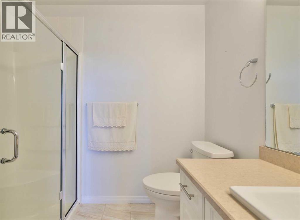
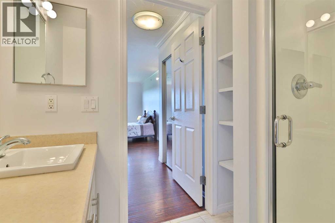
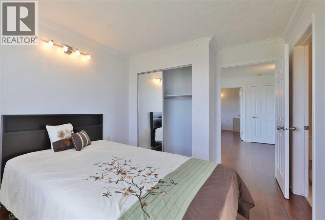
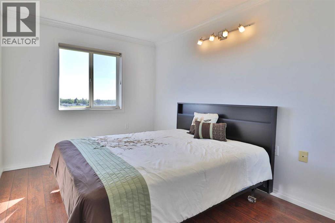
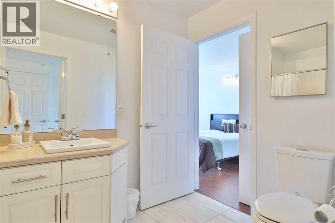
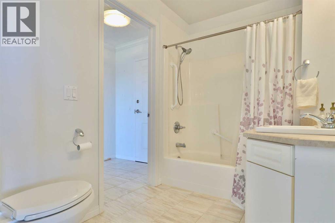
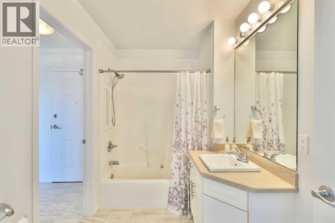
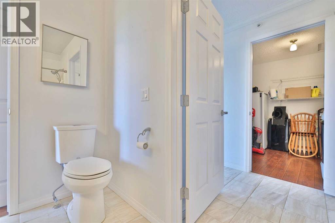
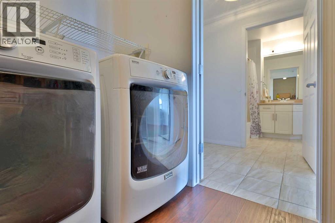
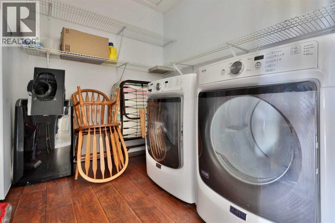
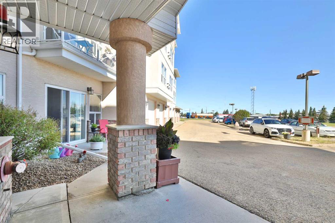
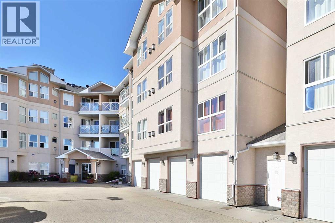
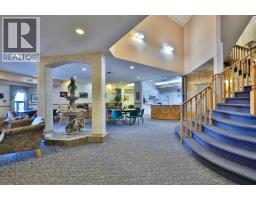
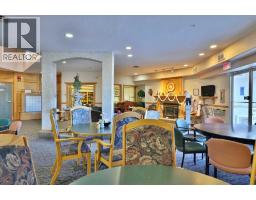
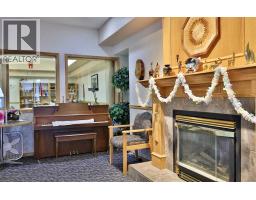
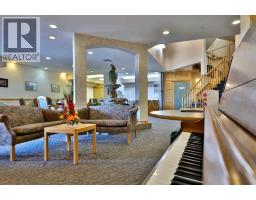
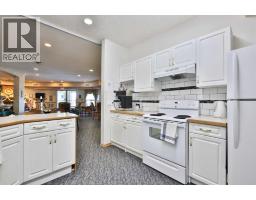
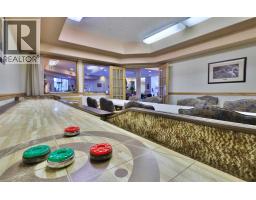
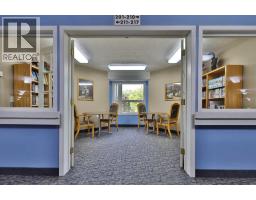
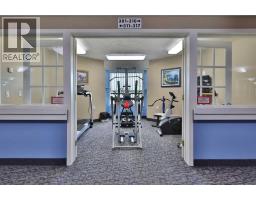
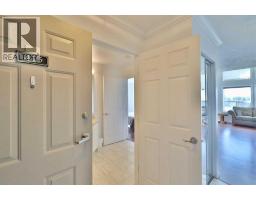
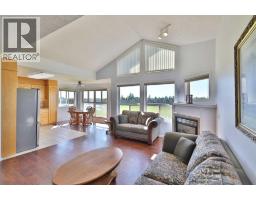
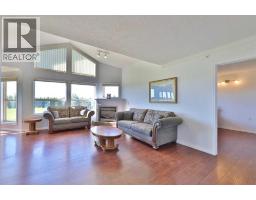
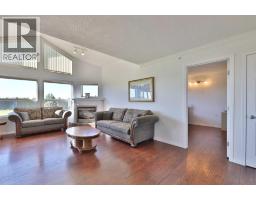
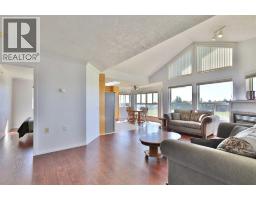
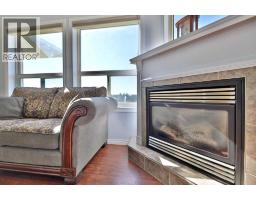
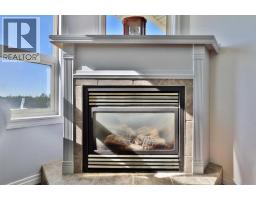
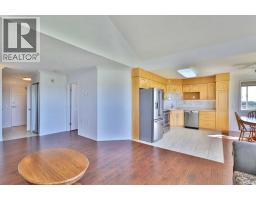
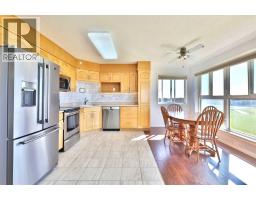
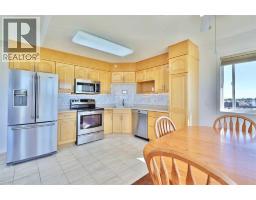
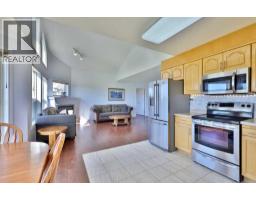
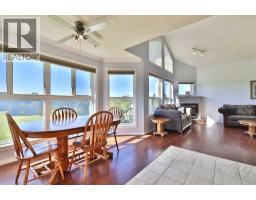
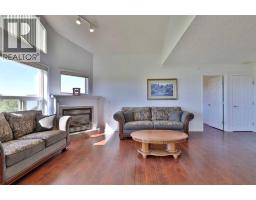
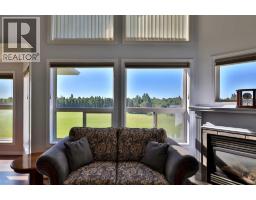
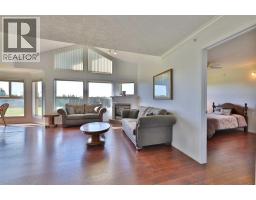
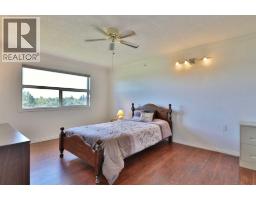
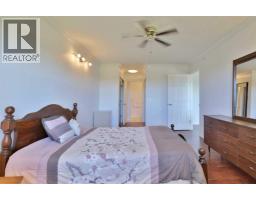
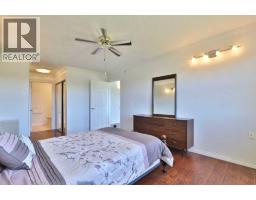
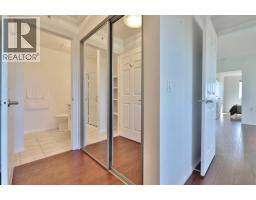
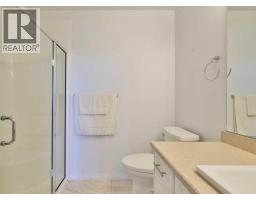
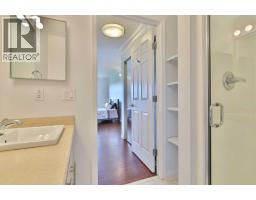
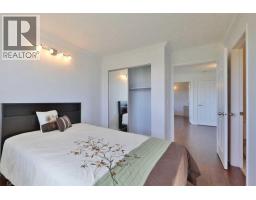
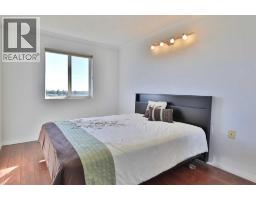
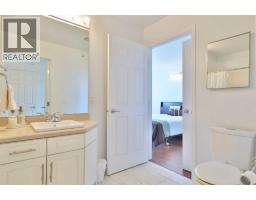
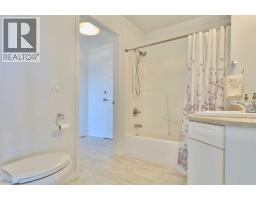
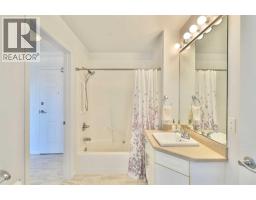
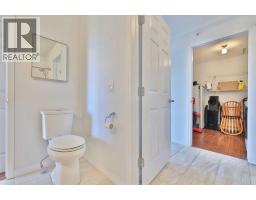
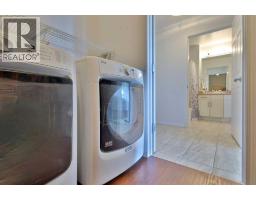
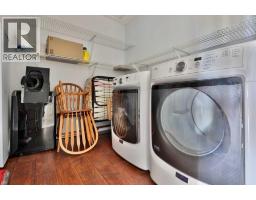
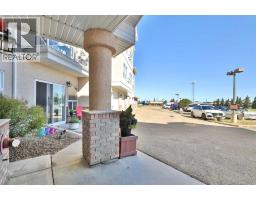
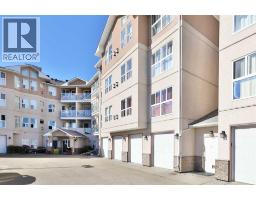
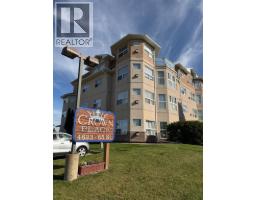
$547.37 MonthlyWelcome to this bright & beautiful condo in Crown Place! This 4th floor "corner" suite is sure to impress with both EAST & SOUTH exposures, open living concept, 2 bedrooms and 2 washrooms. It's recent upgrades include: flooring, paint, crown moulding, window coverings, kitchen counter top, appliances, toilet and a few other touches. The vaulted ceilings and extra windows allow so much light to pour in and a view of the green space any time of the year. The kitchen and eating area are spacious, as is the living room ... complete with a cozy gas fireplace. The generous primary bedroom can house any size bed, has double closets and a 3 pc. ensuite. The 2nd washroom acts as an ensuite for the 2nd bedroom, as well as the main washroom. A handy laundry/storage room completes the suite. If you want to gather with friends in the building outside your suite, there's a puzzle/book room, a small work-out space, chapel, and games room and coffee spot on the main level. Close to Duggan Mall, theatre, coffee shops, restaurants, clinics, farmers markets and shopping. (id:57456)
Property Details
| MLS® Number | A2341633 |
| Property Type | Single Family |
| Community Name | Westmount |
| Amenities Near By | Shopping |
| Community Features | Pets Not Allowed |
| Parking Space Total | 1 |
| Plan | 9826423 |
| Structure | None |
Building
| Bathroom Total | 2 |
| Bedrooms Above Ground | 2 |
| Bedrooms Total | 2 |
| Amenities | Exercise Centre |
| Appliances | See Remarks |
| Constructed Date | 1998 |
| Construction Style Attachment | Attached |
| Cooling Type | None |
| Exterior Finish | Stucco |
| Fireplace Present | Yes |
| Fireplace Total | 1 |
| Flooring Type | Laminate, Tile |
| Heating Fuel | Natural Gas |
| Heating Type | Other, In Floor Heating |
| Stories Total | 4 |
| Size Interior | 1,111 Sqft |
| Total Finished Area | 1111 Sqft |
| Type | Apartment |
Parking
| Parking Pad |
Land
| Acreage | No |
| Land Amenities | Shopping |
| Size Total Text | Unknown |
| Zoning Description | R4 |
Rooms
| Level | Type | Length | Width | Dimensions |
|---|---|---|---|---|
| Main Level | Living Room | 20.92 Ft x 11.33 Ft | ||
| Main Level | Other | 14.58 Ft x 11.67 Ft | ||
| Main Level | 4pc Bathroom | Measurements not available | ||
| Main Level | Primary Bedroom | 16.08 Ft x 10.83 Ft | ||
| Main Level | 3pc Bathroom | Measurements not available | ||
| Main Level | Bedroom | 11.17 Ft x 8.92 Ft | ||
| Main Level | Laundry Room | 8.58 Ft x 7.83 Ft |
https://www.realtor.ca/real-estate/30219484/415-4623-65-street-camrose-westmount

The trademarks REALTOR®, REALTORS®, and the REALTOR® logo are controlled by The Canadian Real Estate Association (CREA) and identify real estate professionals who are members of CREA. The trademarks MLS®, Multiple Listing Service® and the associated logos are owned by The Canadian Real Estate Association (CREA) and identify the quality of services provided by real estate professionals who are members of CREA. The trademark DDF® is owned by The Canadian Real Estate Association (CREA) and identifies CREA's Data Distribution Facility (DDF®)
September 21 2026 09:56:04
Central Alberta REALTORS® Association
RE/MAX Real Estate (Edmonton) Ltd.