
6316 26 Avenue Camrose, Alberta T4V 5L7
$418,162
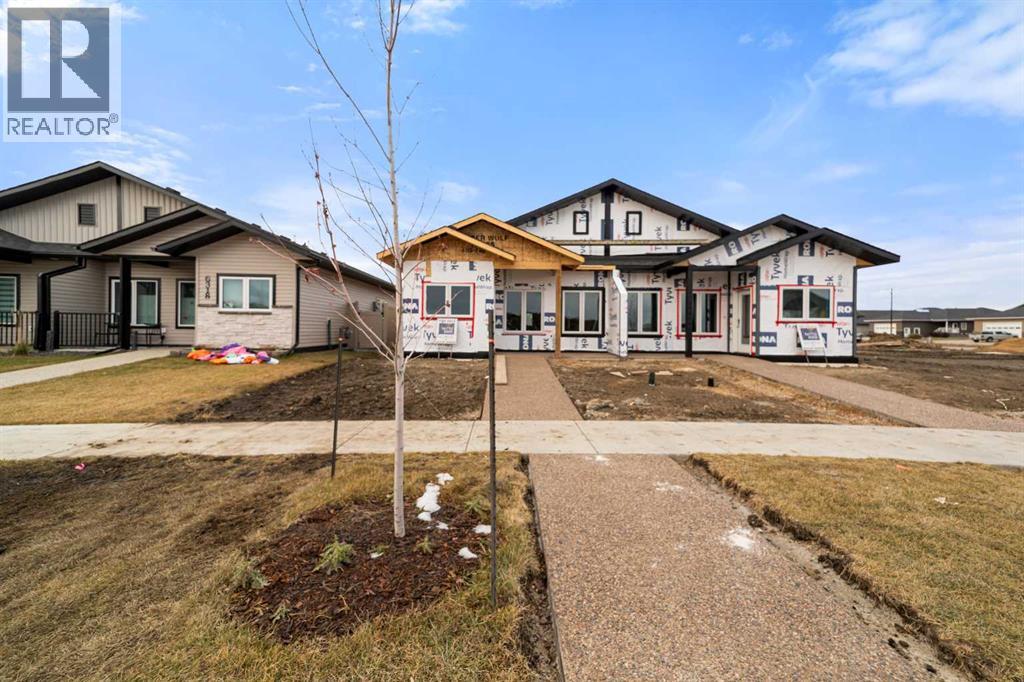
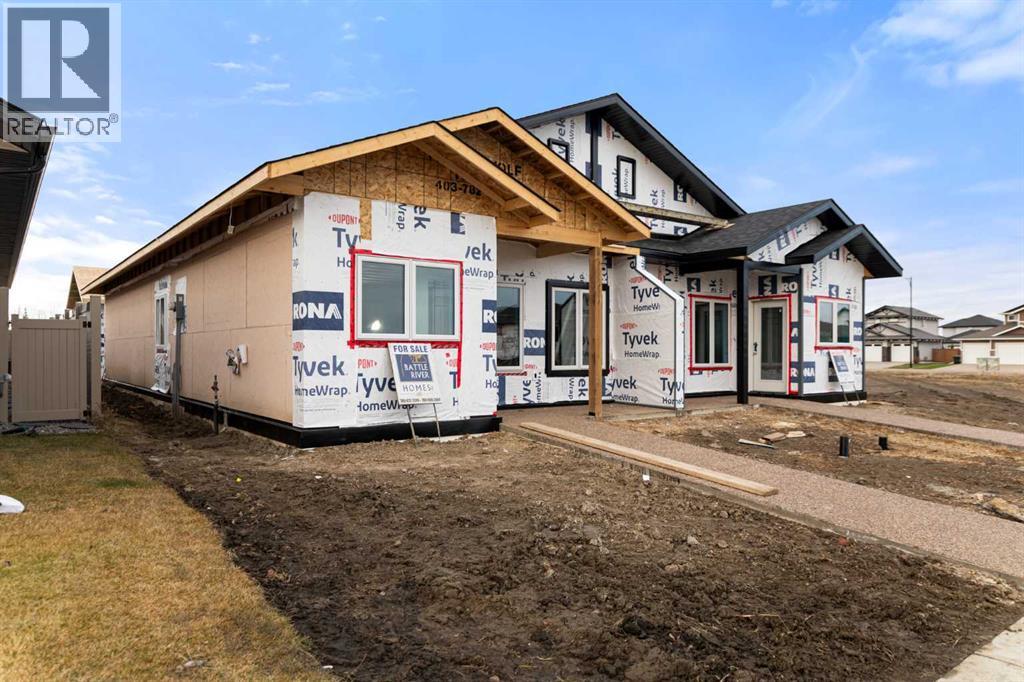
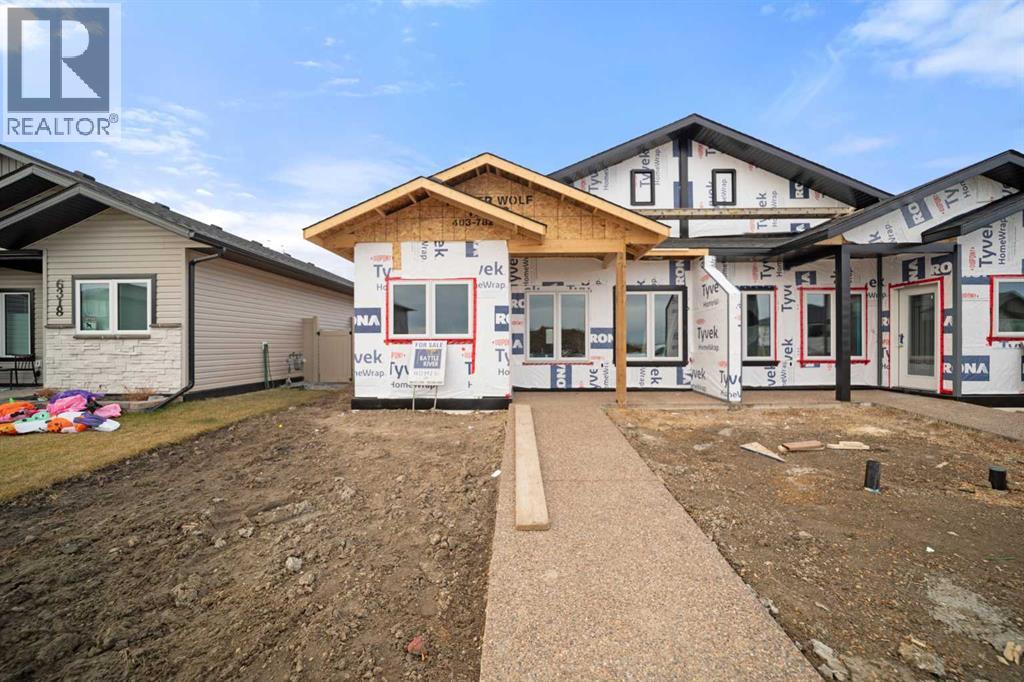
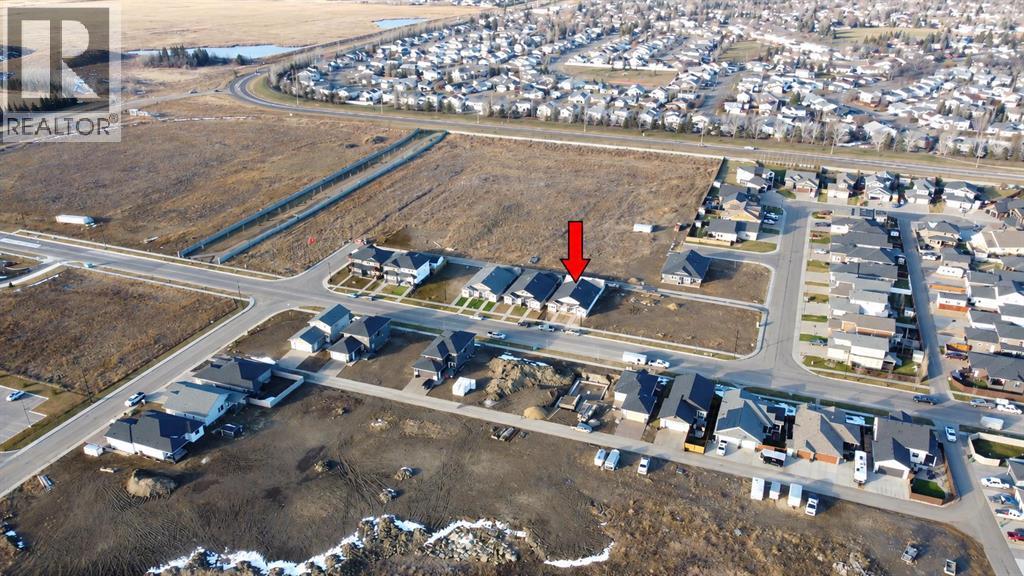
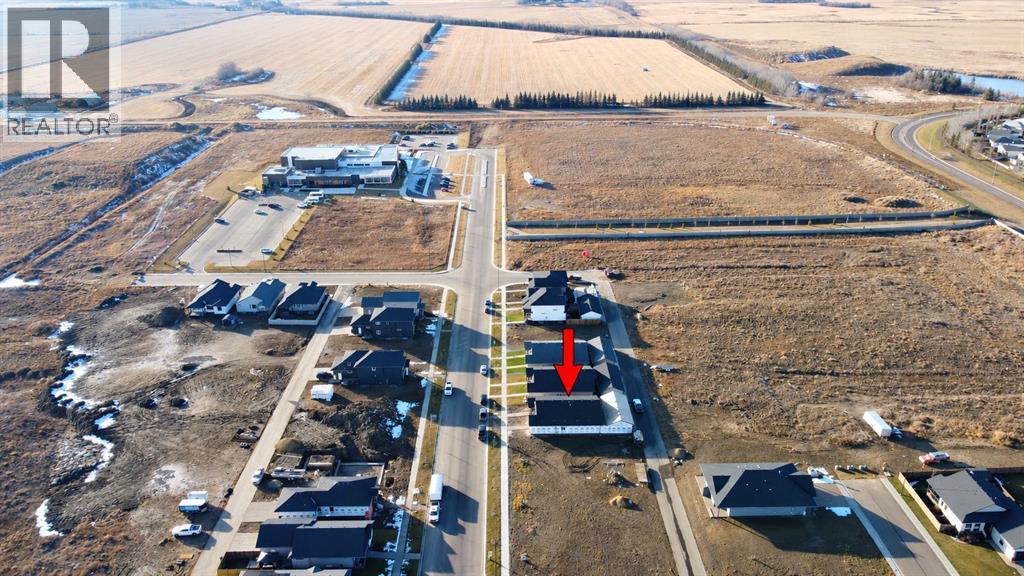
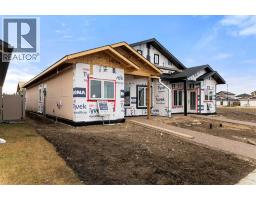
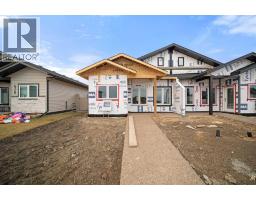
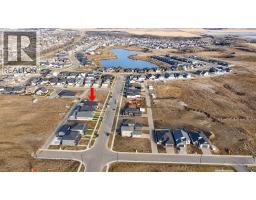
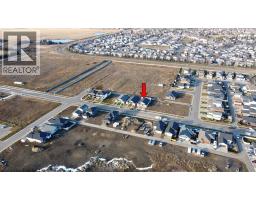
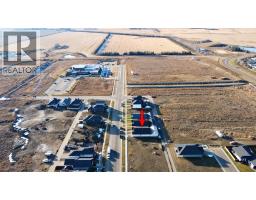
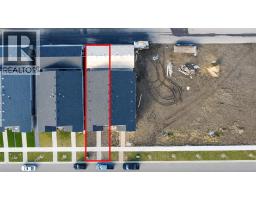
Welcome to 6316-26 Ave! This beautifully finished 1,212 sq. ft. half duplex by Battle River Homes features a well-planned layout, appealing finishes, and plenty of attention to detail. The open-concept layout features 9-foot ceilings, attractive vinyl plank flooring, and a welcoming living room with an electric fireplace and mantle. The kitchen is beautifully finished with ceiling-height cabinetry, quartz countertops, tiled backsplash, and a functional island.The home offers 2 bedrooms, including a primary bedroom with a 3-piece ensuite featuring a tiled walk-in shower and glass door. A 4-piece main bathroom completes the layout. Additional features include in-floor heating, a Navien on-demand hot water system, high-efficiency furnace, HRV system, and triple-pane windows.Outside, you'll appreciate the concrete front veranda and double detached 20' x 22' garage, complete with insulation, drywall, and an automatic overhead door. New Home Warranty is included. A great opportunity to enjoy comfortable, modern living! (id:57456)
Property Details
| MLS® Number | A2356162 |
| Property Type | Single Family |
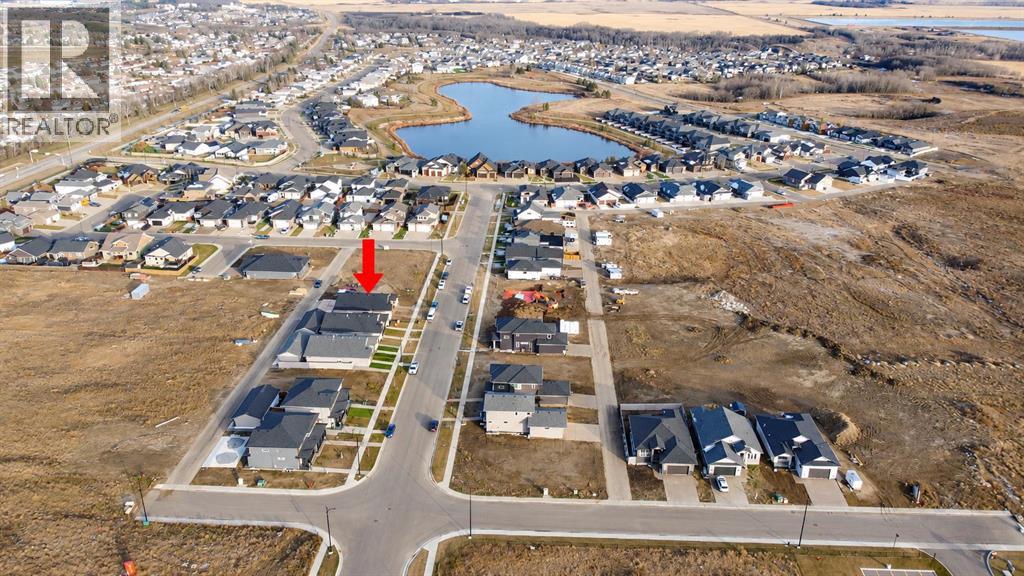
| Community Name | Valleyview |
| Features | Back Lane |
| Parking Space Total | 2 |
| Plan | 2422117 |
Building
| Bathroom Total | 2 |
| Bedrooms Above Ground | 2 |
| Bedrooms Total | 2 |
| Appliances | None |
| Architectural Style | Bungalow |
| Basement Type | None |
| Constructed Date | 2026 |
| Construction Material | Wood Frame |
| Construction Style Attachment | Semi-detached |
| Cooling Type | None |
| Exterior Finish | Vinyl Siding |
| Fireplace Present | Yes |
| Fireplace Total | 1 |
| Flooring Type | Vinyl Plank |
| Foundation Type | Slab |
| Heating Type | Forced Air, In Floor Heating |
| Stories Total | 1 |
| Size Interior | 1,212 Sqft |
| Total Finished Area | 1212 Sqft |
| Type | Duplex |
Parking
| Detached Garage | 2 |
Land
| Acreage | No |
| Fence Type | Not Fenced |
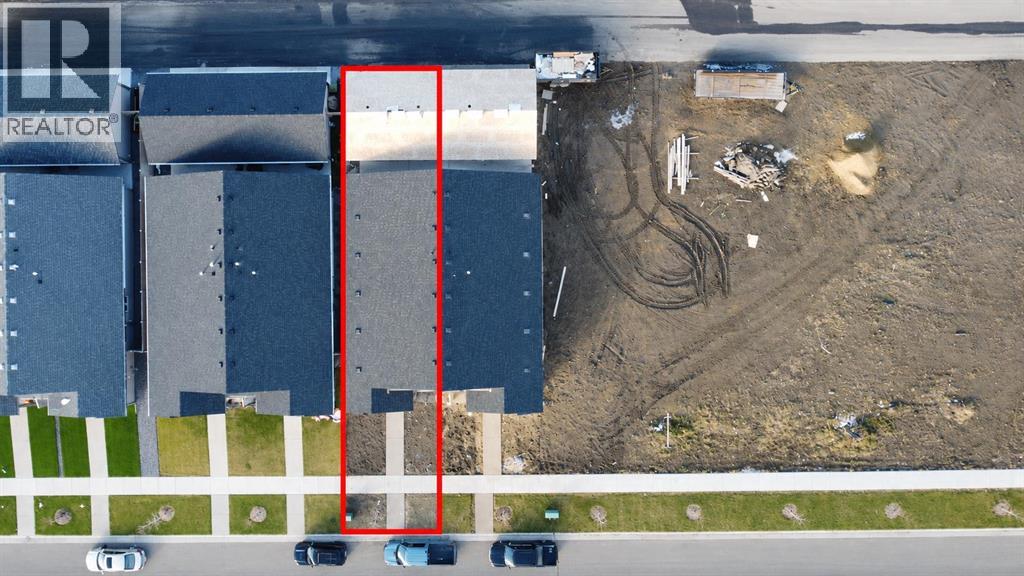
| Size Depth | 33.5 M |
| Size Frontage | 8.3 M |
| Size Irregular | 277.90 |
| Size Total | 277.9 M2|0-4,050 Sqft |
| Size Total Text | 277.9 M2|0-4,050 Sqft |
| Zoning Description | R2 |
Rooms
| Level | Type | Length | Width | Dimensions |
|---|---|---|---|---|
| Main Level | Living Room | 16.00 Ft x 10.25 Ft | ||
| Main Level | Eat In Kitchen | 14.00 Ft x 10.25 Ft | ||
| Main Level | Dining Room | 10.00 Ft x 10.25 Ft | ||
| Main Level | Primary Bedroom | 13.00 Ft x 11.67 Ft | ||
| Main Level | Bedroom | 10.25 Ft x 10.00 Ft | ||
| Main Level | 4pc Bathroom | Measurements not available | ||
| Main Level | 3pc Bathroom | Measurements not available |
https://www.realtor.ca/real-estate/30489469/6316-26-avenue-camrose-valleyview

The trademarks REALTOR®, REALTORS®, and the REALTOR® logo are controlled by The Canadian Real Estate Association (CREA) and identify real estate professionals who are members of CREA. The trademarks MLS®, Multiple Listing Service® and the associated logos are owned by The Canadian Real Estate Association (CREA) and identify the quality of services provided by real estate professionals who are members of CREA. The trademark DDF® is owned by The Canadian Real Estate Association (CREA) and identifies CREA's Data Distribution Facility (DDF®)
November 06 2026 09:41:44
Central Alberta REALTORS® Association
RE/MAX Real Estate (Edmonton) Ltd.