
6307 26 Avenue Camrose, Alberta T4V 5L7
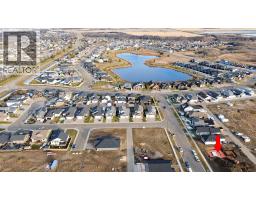
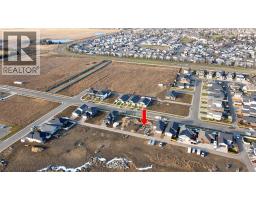
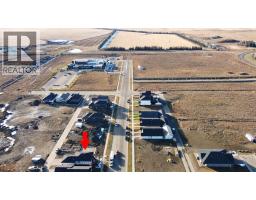
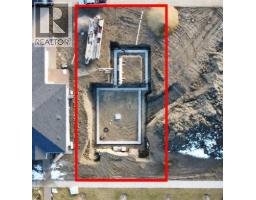
$549,162
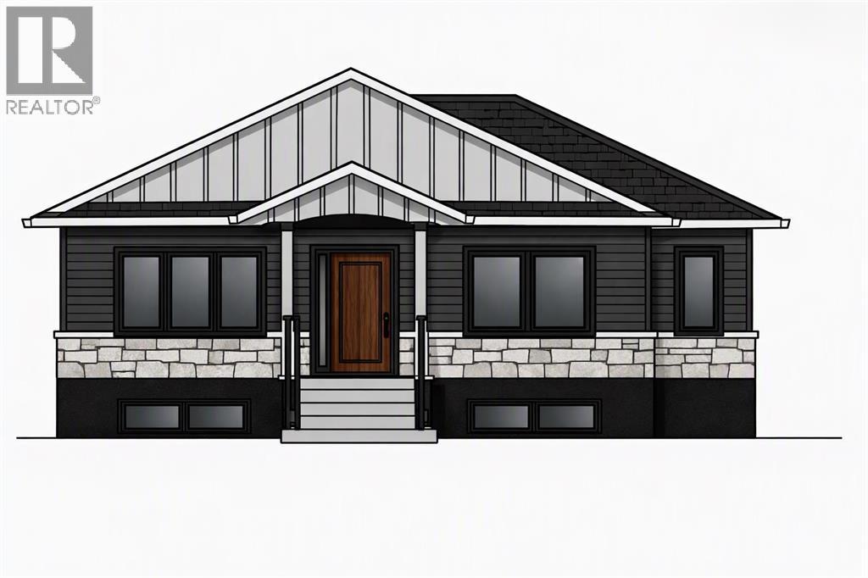
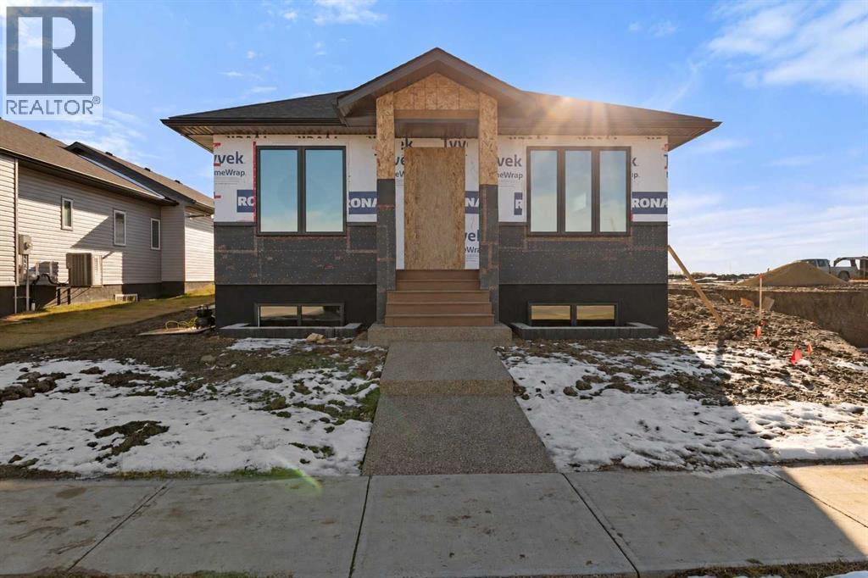
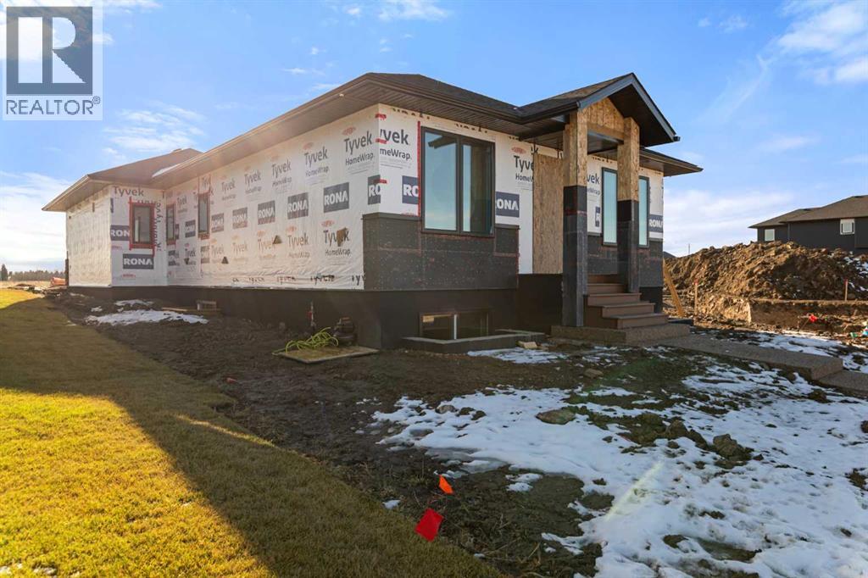
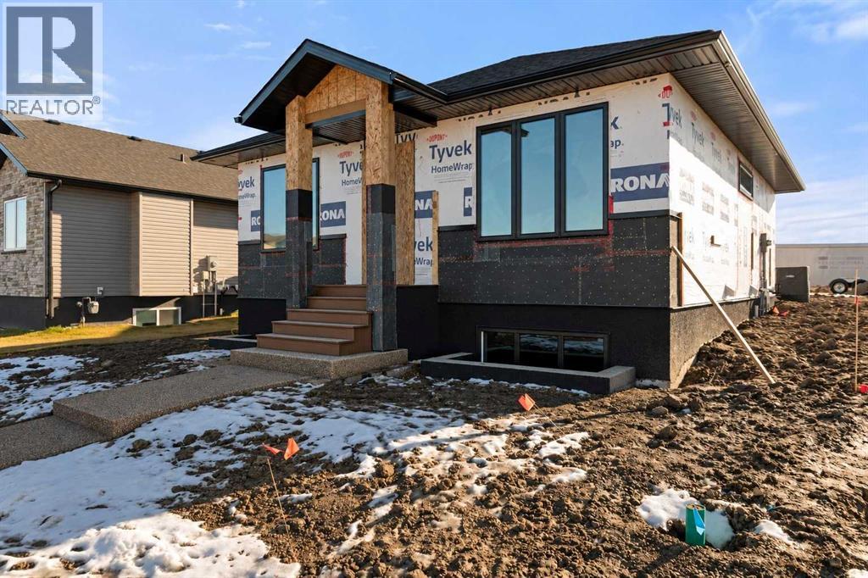
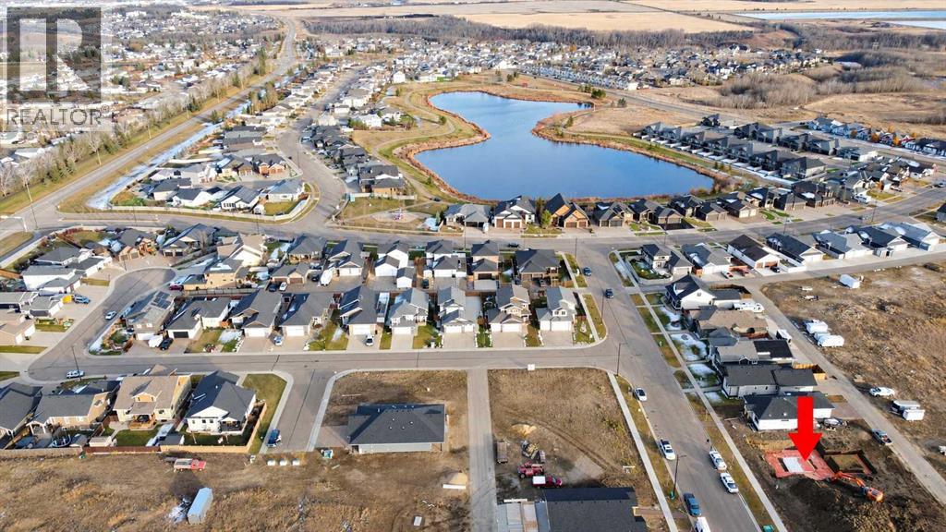
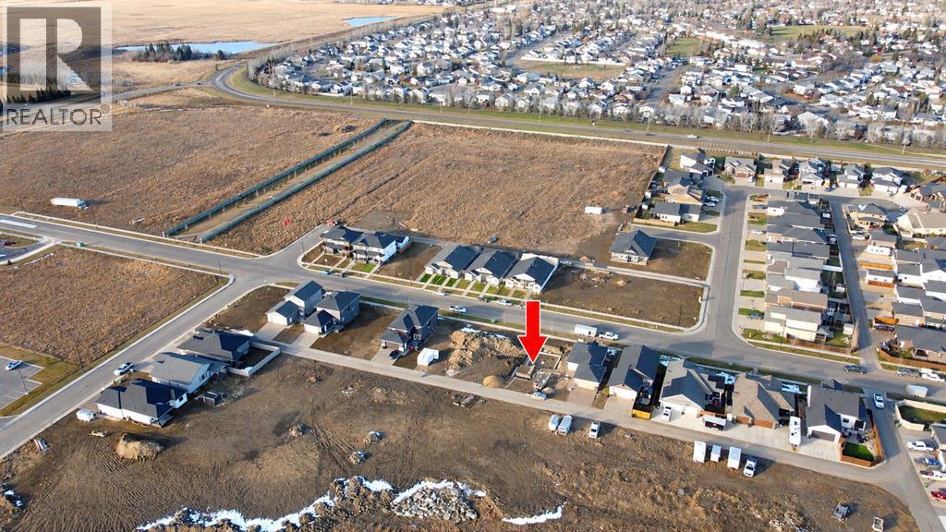
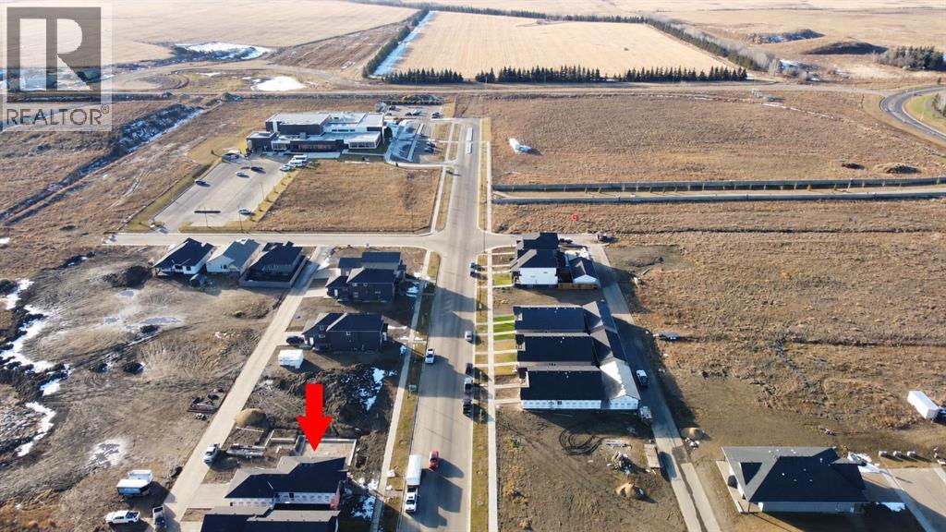
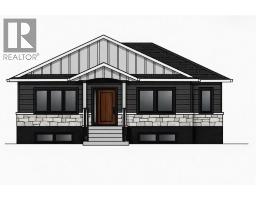
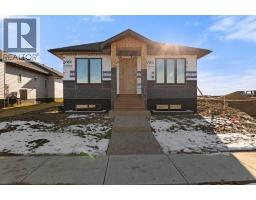
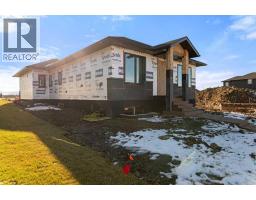
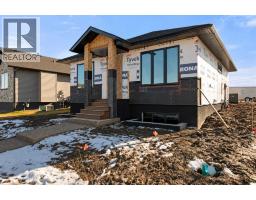
BEAUTIFULLY DESIGNED BUNGALOW WITH QUALITY FINISHES THROUGHOUT! Welcome to 6307 26 Avenue! Built by Battle River Homes, this thoughtfully designed 1,163 sq. ft. bungalow offers quality craftsmanship, modern finishes, and an impressive 22' x 25' double attached garage.Step inside and appreciate the spacious feel of 9-foot ceilings, luxury vinyl plank flooring, and a welcoming living room featuring an electric fireplace with a cultured stone surround and mantel. The stylish kitchen showcases Gem cabinetry, quartz countertops, a full tile backsplash, and under-cabinet lighting. Quartz countertops continue throughout the bathrooms, complemented by attractive matte black fixtures. The ensuite features a beautifully tiled walk-in shower with a glass door.The fully developed basement provides plenty of additional living space, including two bedrooms, a comfortable family room, full bathroom, laundry room, and additional storage. You'll also appreciate the comfort of in-floor basement heating!Quality construction and energy efficiency are evident throughout, with a 9-foot ICF basement, triple-pane Low-E windows, R50 ceiling insulation, high-efficiency furnace, HRV system, central air conditioning, and humidifier.Outside, enjoy the covered front entrance, exposed aggregate driveway and sidewalk, and a 13' x 12' maintenance-free Trex deck with Regal railing. The spacious double attached garage comes insulated, drywalled, painted, and finished with durable epoxy flooring.Complete with National Home Warranty coverage, this is a fantastic opportunity to enjoy a beautifully designed bungalow with thoughtful details, comfortable living spaces, and quality finishes throughout! (id:57456)
Property Details
| MLS® Number | A2354754 |
| Property Type | Single Family |
| Community Name | Valleyview |
| Amenities Near By | Park, Schools, Shopping |
| Features | See Remarks, Back Lane, Pvc Window, No Animal Home, No Smoking Home |
| Parking Space Total | 2 |
| Plan | 2422117 |
Building
| Bathroom Total | 4 |
| Bedrooms Above Ground | 2 |
| Bedrooms Below Ground | 2 |
| Bedrooms Total | 4 |
| Appliances | None |
| Architectural Style | Bungalow |
| Basement Development | Finished |
| Basement Type | Full (finished) |
| Constructed Date | 2026 |
| Construction Material | Wood Frame, Icf Block |
| Construction Style Attachment | Detached |
| Cooling Type | Central Air Conditioning |
| Exterior Finish | Stone, Vinyl Siding |
| Fireplace Present | Yes |
| Fireplace Total | 1 |
| Flooring Type | Vinyl Plank |
| Foundation Type | See Remarks |
| Heating Type | Forced Air |
| Stories Total | 1 |
| Size Interior | 1,163 Sqft |
| Total Finished Area | 1163 Sqft |
| Type | House |
Parking
| Attached Garage | 2 |
Land
| Acreage | No |
| Fence Type | Not Fenced |
| Land Amenities | Park, Schools, Shopping |
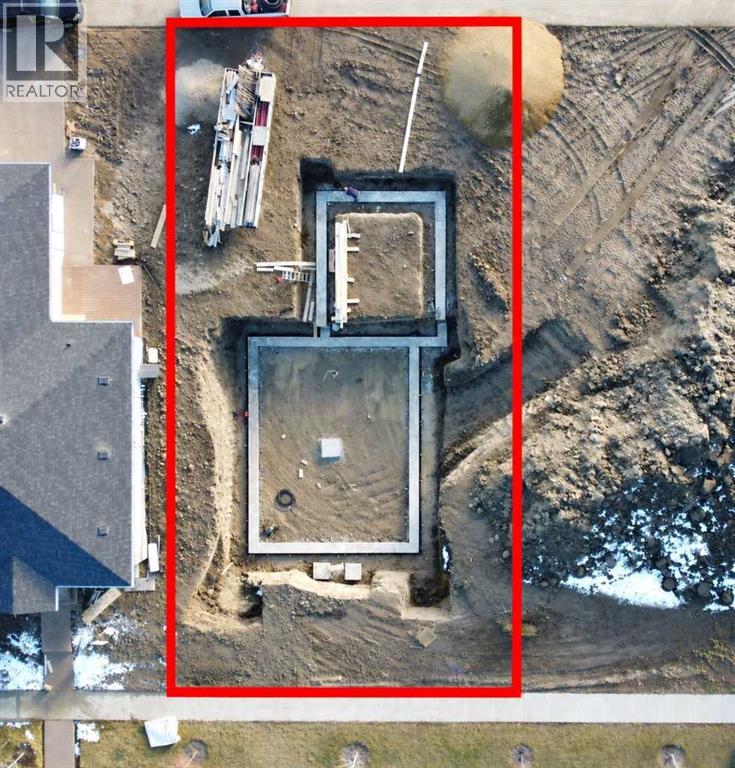
| Size Depth | 33.83 M |
| Size Frontage | 14.63 M |
| Size Irregular | 499.20 |
| Size Total | 499.2 M2|4,051 - 7,250 Sqft |
| Size Total Text | 499.2 M2|4,051 - 7,250 Sqft |
| Zoning Description | R1 |
Rooms
| Level | Type | Length | Width | Dimensions |
|---|---|---|---|---|
| Basement | 4pc Bathroom | Measurements not available | ||
| Basement | Living Room | 17.17 Ft x 20.75 Ft | ||
| Basement | Laundry Room | 5.92 Ft x 8.58 Ft | ||
| Basement | Bedroom | 10.00 Ft x 10.33 Ft | ||
| Basement | Bedroom | 10.33 Ft x 10.58 Ft | ||
| Basement | 4pc Bathroom | Measurements not available | ||
| Main Level | 3pc Bathroom | Measurements not available | ||
| Main Level | 4pc Bathroom | Measurements not available | ||
| Main Level | Kitchen | 13.67 Ft x 16.00 Ft | ||
| Main Level | Living Room | 15.00 Ft x 18.17 Ft | ||
| Main Level | Bedroom | 12.17 Ft x 10.33 Ft | ||
| Main Level | Primary Bedroom | 12.42 Ft x 10.92 Ft |
https://www.realtor.ca/real-estate/30489299/6307-26-avenue-camrose-valleyview

The trademarks REALTOR®, REALTORS®, and the REALTOR® logo are controlled by The Canadian Real Estate Association (CREA) and identify real estate professionals who are members of CREA. The trademarks MLS®, Multiple Listing Service® and the associated logos are owned by The Canadian Real Estate Association (CREA) and identify the quality of services provided by real estate professionals who are members of CREA. The trademark DDF® is owned by The Canadian Real Estate Association (CREA) and identifies CREA's Data Distribution Facility (DDF®)
November 06 2026 09:41:43
Central Alberta REALTORS® Association
RE/MAX Real Estate (Edmonton) Ltd.