
117 Railway Avenue Rosalind, Alberta T0B 3Y0
$189,000
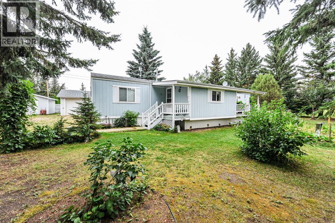
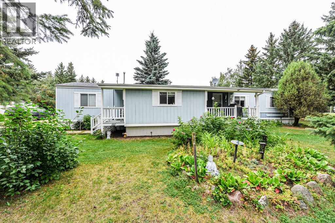
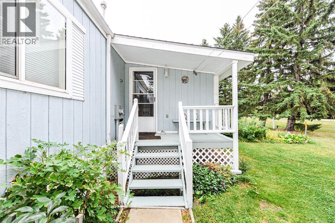
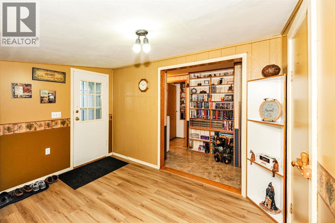
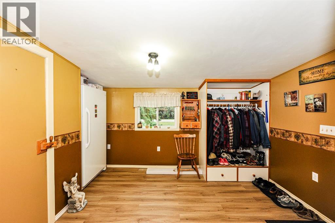
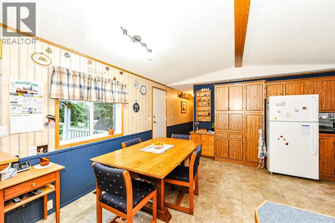
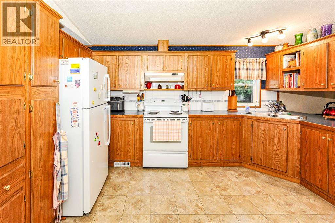
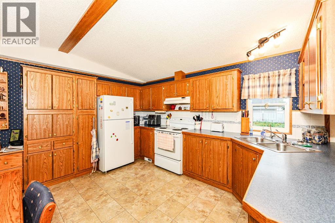
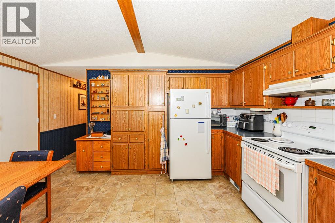
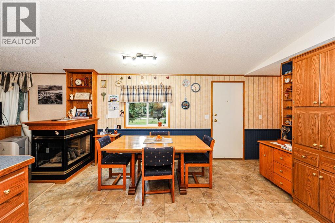
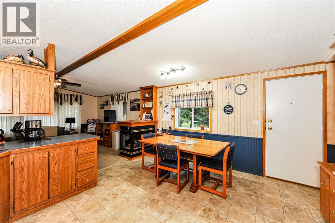
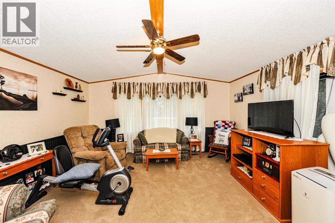
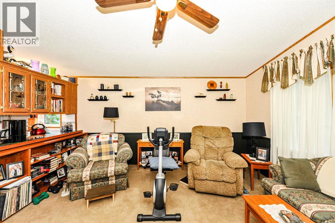
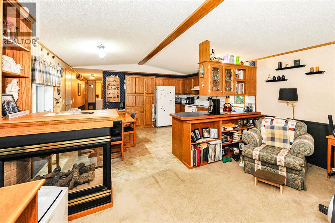
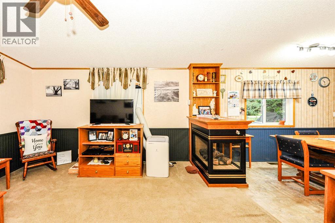
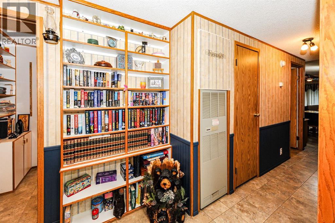
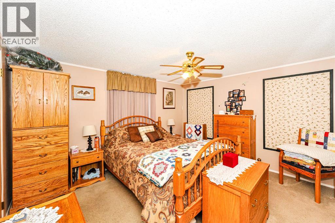
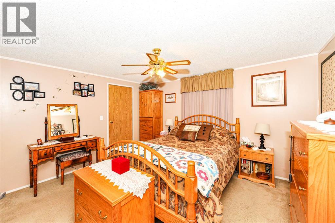
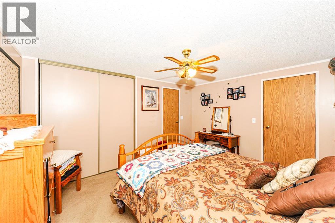
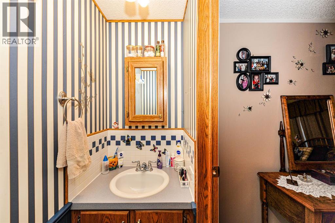
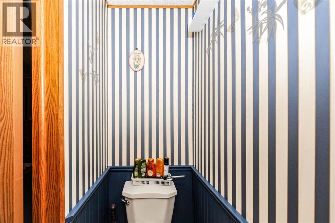
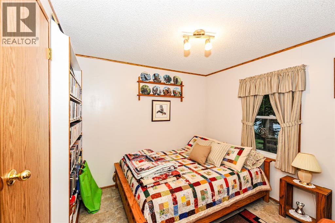
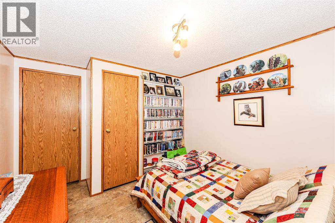
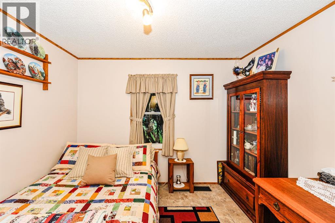
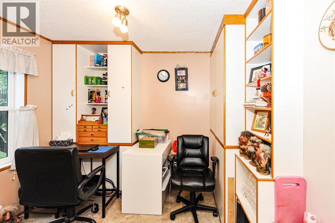
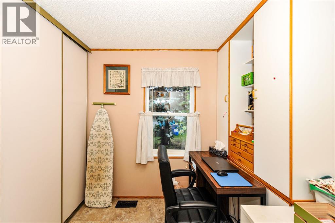
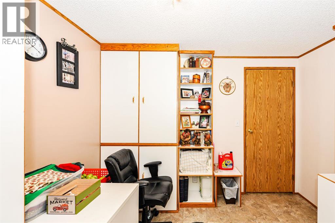
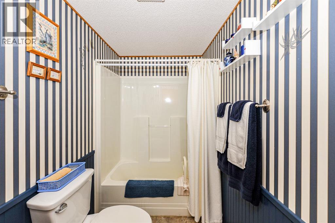
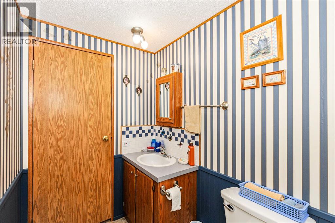
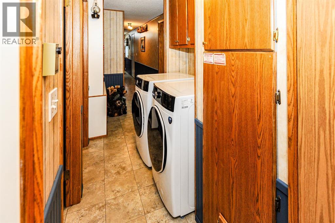
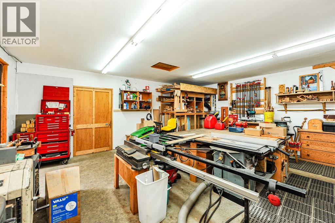
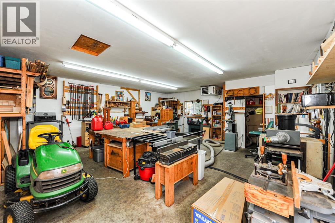
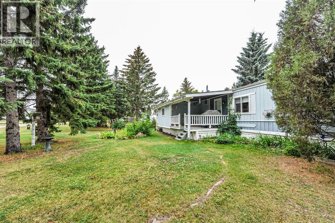
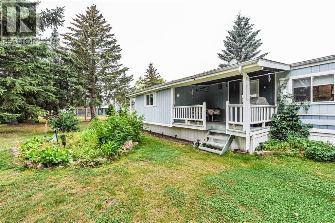
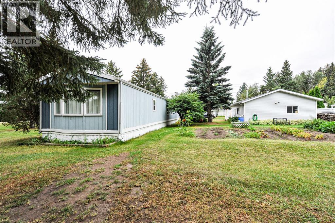
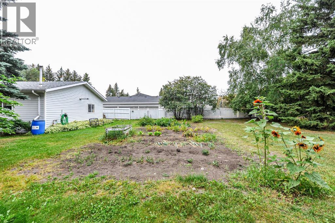
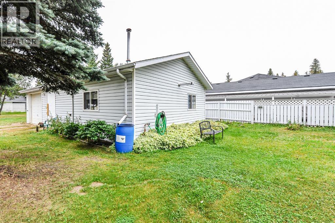
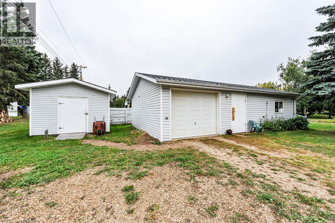
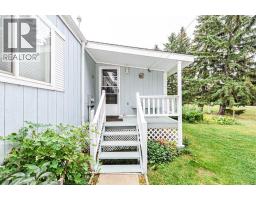
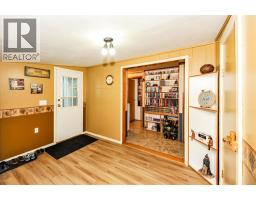
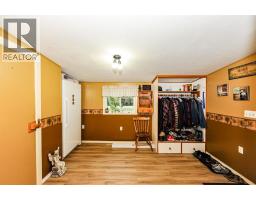
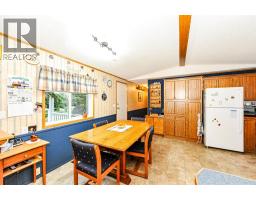
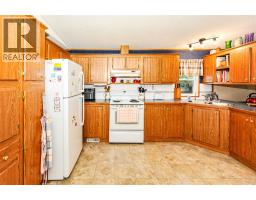
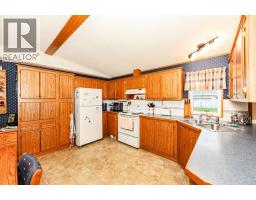
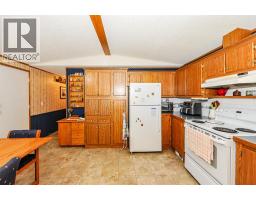
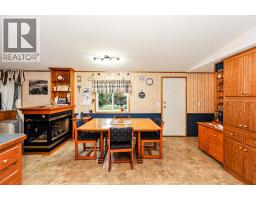
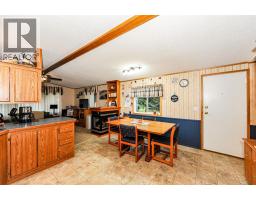
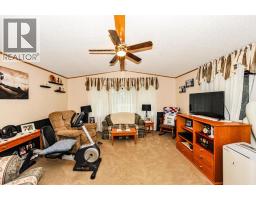
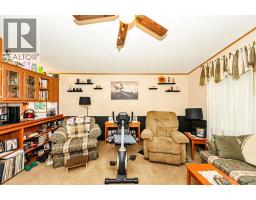
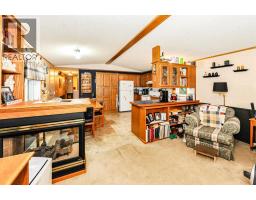
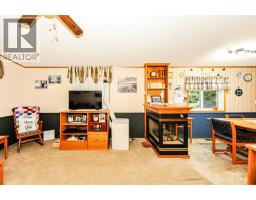
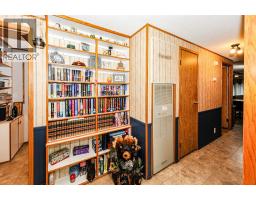
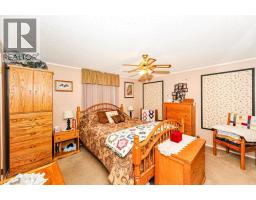
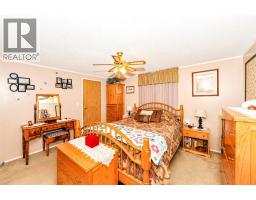
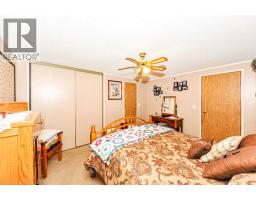
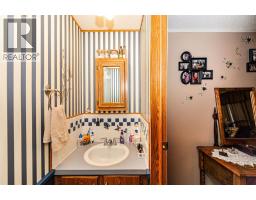
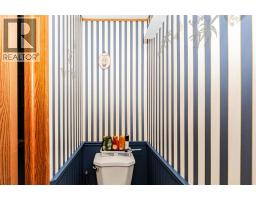
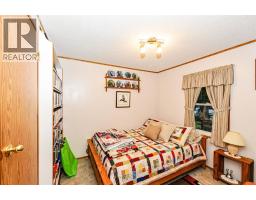
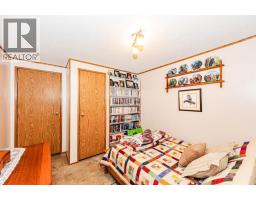
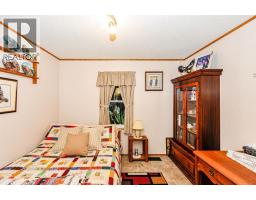
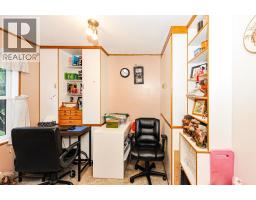
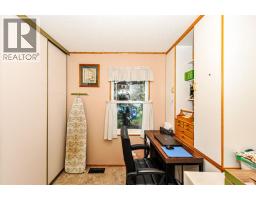
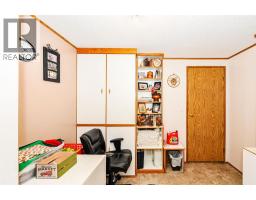
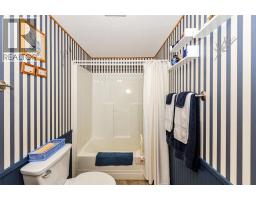
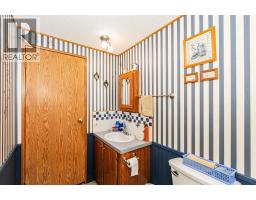
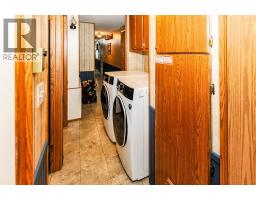
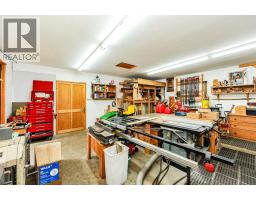
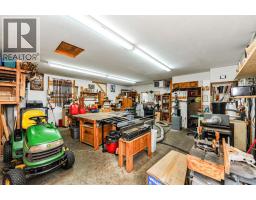
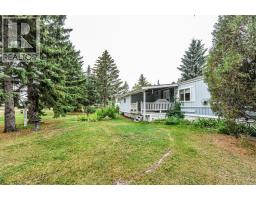
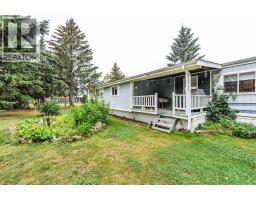
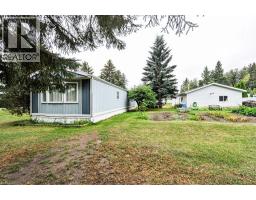
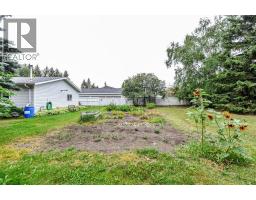
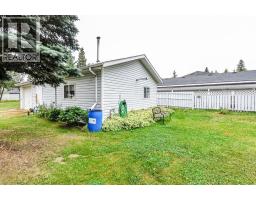
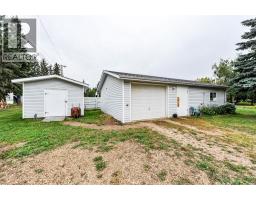
Welcome home to this well-appointed 1,248 sq. ft. single-wide mobile home, offering a comfortable open-concept layout and plenty of room for both living and hobbies. The bright open-concept living and kitchen area creates a welcoming space for entertaining or relaxing, complete with a cozy fireplace and durable vinyl plank flooring. The home features 3 bedrooms and 1.5 bathrooms, providing plenty of space for the family. A large front entryway adds valuable storage and functionality, with the added bonus of a cold room—perfect for extra food storage, preserves, or seasonal items. The home also comes with a brand-new washer and dryer. One of the standout features of this property is the impressive 24' x 40' heated and insulated garage/workshop. The building includes a single-car garage as well as a spacious 23' x 26' workshop, offering excellent space for projects, storage, hobbies, or working on vehicles year-round. Situated on two lots, the property offers plenty of outdoor space and privacy, surrounded by mature trees. Enjoy the established garden, additional storage shed, and generous yard space. With a spacious home, exceptional garage/workshop, two lots, and mature landscaping, this property offers a great combination of comfort, functionality, and outdoor space. (id:57456)
Property Details
| MLS® Number | A2342506 |
| Property Type | Single Family |
| Community Name | Rosalind |
| Amenities Near By | Playground |
| Features | Treed |
| Parking Space Total | 1 |
| Plan | 7621177 |
| Structure | Workshop, Shed, Deck |
Building
| Bathroom Total | 2 |
| Bedrooms Above Ground | 3 |
| Bedrooms Total | 3 |
| Appliances | Refrigerator, Stove, Microwave, Freezer, Window Coverings, Washer & Dryer |
| Architectural Style | Mobile Home |
| Basement Type | None |
| Constructed Date | 1994 |
| Construction Style Attachment | Detached |
| Cooling Type | None |
| Exterior Finish | Vinyl Siding |
| Fireplace Present | Yes |
| Fireplace Total | 1 |
| Flooring Type | Carpeted, Vinyl |
| Foundation Type | See Remarks |
| Half Bath Total | 1 |
| Heating Type | Other, Forced Air |
| Stories Total | 1 |
| Size Interior | 1,248 Sqft |
| Total Finished Area | 1248 Sqft |
| Type | Manufactured Home |
Parking
| Attached Garage | 1 |
Land
| Acreage | No |
| Fence Type | Not Fenced |
| Land Amenities | Playground |
| Landscape Features | Fruit Trees, Garden Area, Lawn |
| Size Depth | 30 M |
| Size Frontage | 38 M |
| Size Irregular | 13820.00 |
| Size Total | 13820 Sqft|10,890 - 21,799 Sqft (1/4 - 1/2 Ac) |
| Size Total Text | 13820 Sqft|10,890 - 21,799 Sqft (1/4 - 1/2 Ac) |
| Zoning Description | Res |
Rooms
| Level | Type | Length | Width | Dimensions |
|---|---|---|---|---|
| Main Level | Other | 14.75 Ft x 12.83 Ft | ||
| Main Level | Living Room | 12.92 Ft x 14.75 Ft | ||
| Main Level | Other | 11.25 Ft x 9.42 Ft | ||
| Main Level | 4pc Bathroom | .00 Ft x .00 Ft | ||
| Main Level | Primary Bedroom | 13.33 Ft x 11.75 Ft | ||
| Main Level | 2pc Bathroom | .00 Ft x .00 Ft | ||
| Main Level | Bedroom | 9.75 Ft x 9.25 Ft | ||
| Main Level | Bedroom | 9.25 Ft x 8.83 Ft |
https://www.realtor.ca/real-estate/30237521/117-railway-avenue-rosalind-rosalind

The trademarks REALTOR®, REALTORS®, and the REALTOR® logo are controlled by The Canadian Real Estate Association (CREA) and identify real estate professionals who are members of CREA. The trademarks MLS®, Multiple Listing Service® and the associated logos are owned by The Canadian Real Estate Association (CREA) and identify the quality of services provided by real estate professionals who are members of CREA. The trademark DDF® is owned by The Canadian Real Estate Association (CREA) and identifies CREA's Data Distribution Facility (DDF®)
September 04 2026 09:07:34
Central Alberta REALTORS® Association
RE/MAX Real Estate (Edmonton) Ltd.