
20319 Township Road 382 Rural Stettler No. 6, Alberta T0C 2L0
$479,000
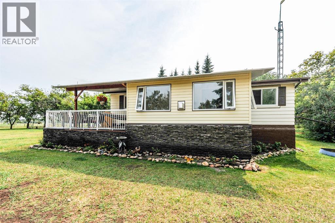
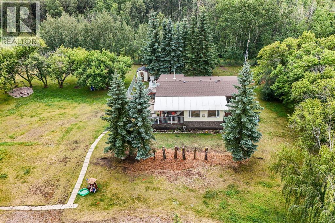
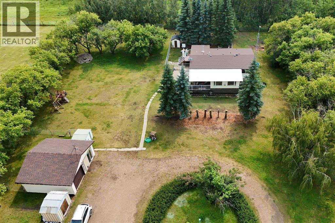
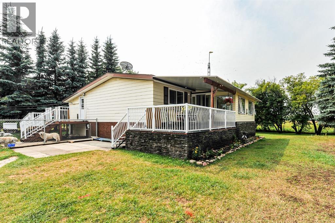
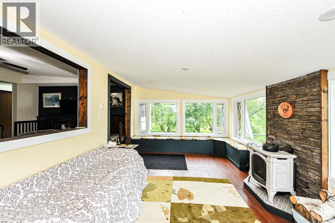
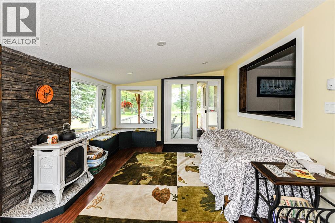
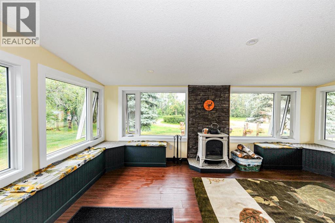
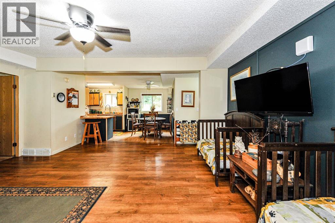
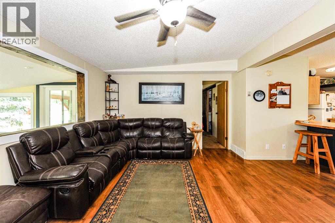
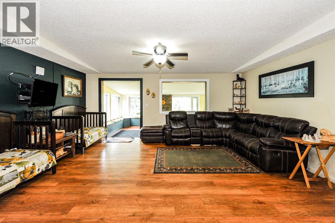
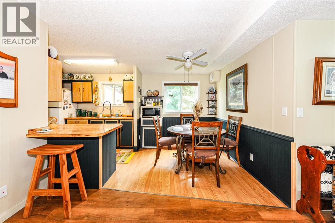
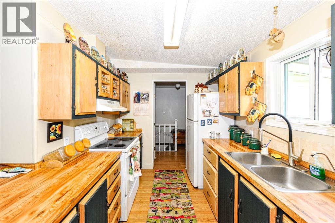
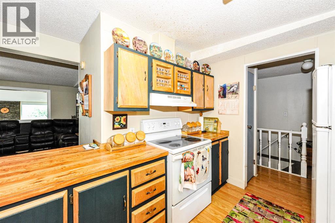
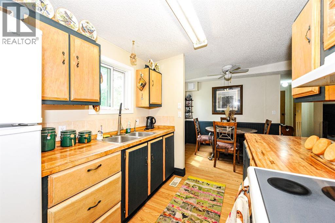
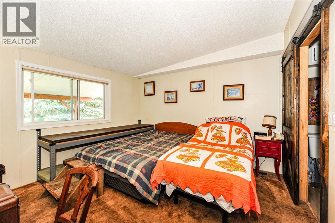
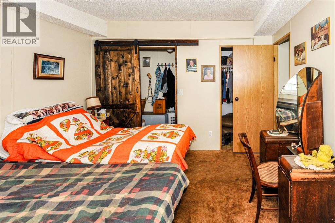
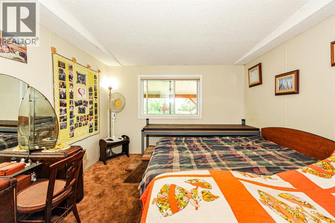
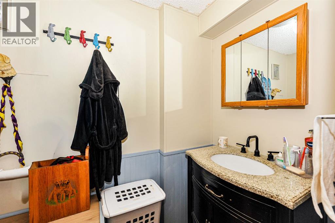
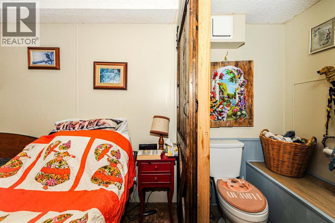
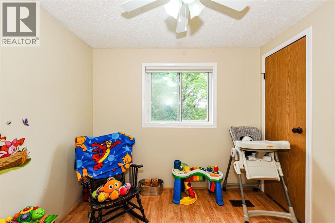
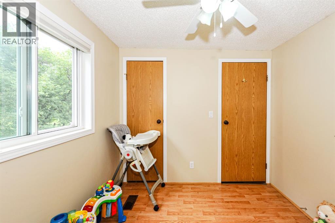
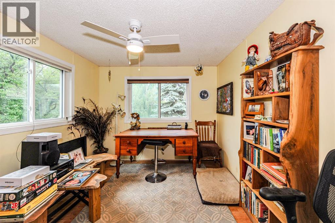
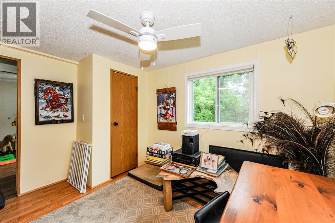
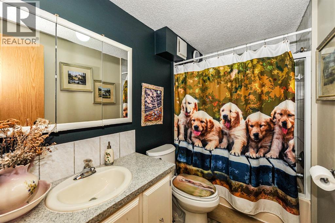
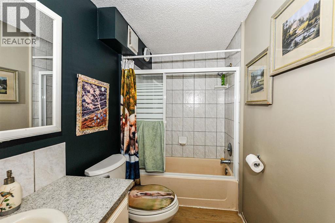
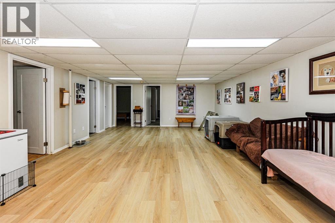
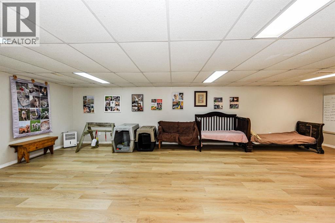
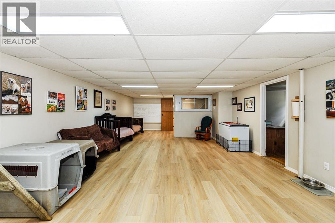
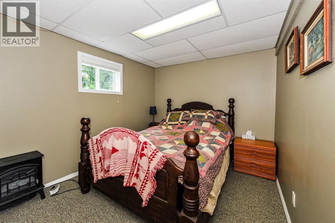
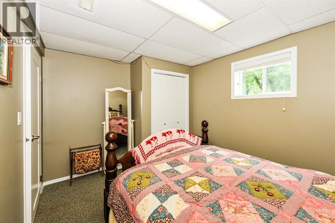
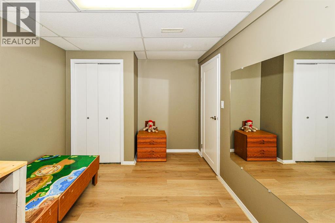
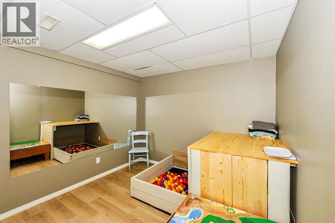
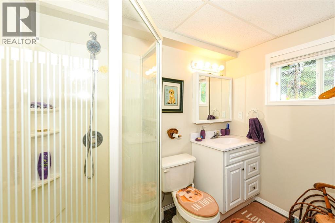
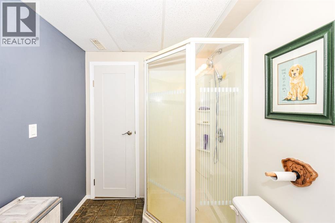
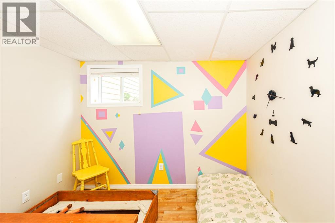
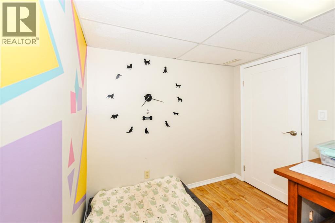
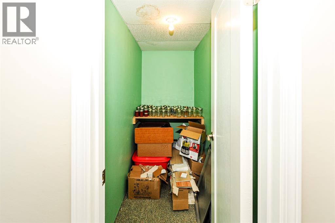
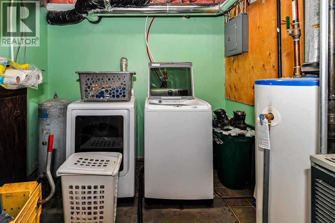
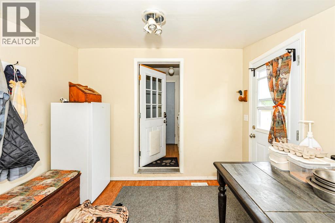
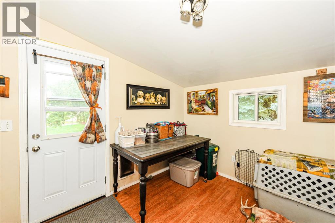
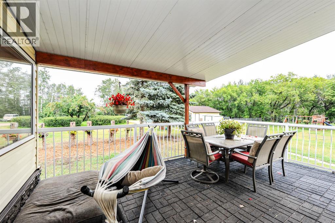
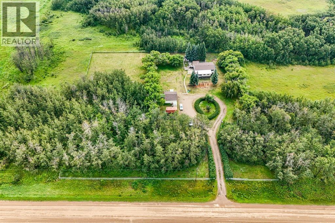
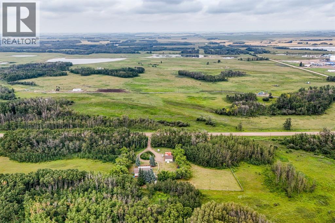
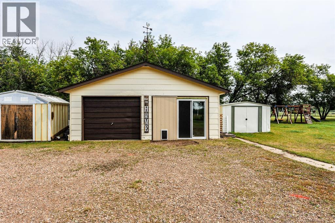
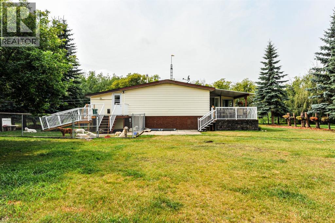
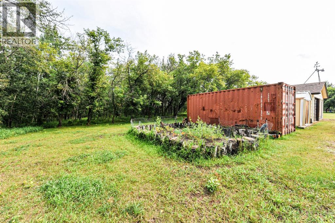
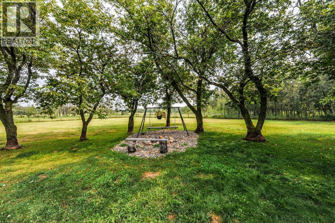
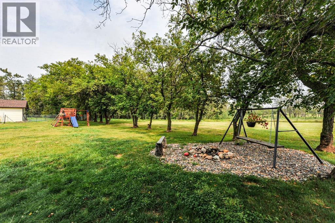
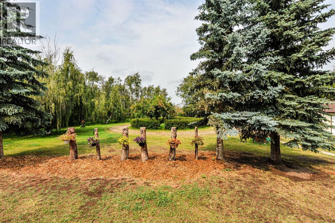

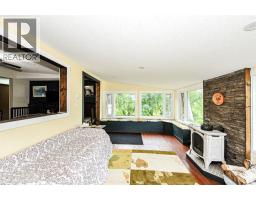
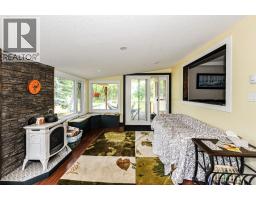
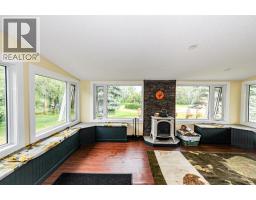
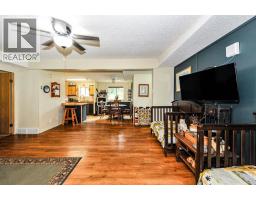
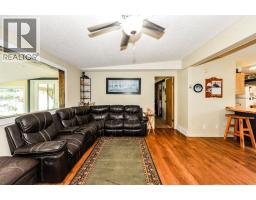
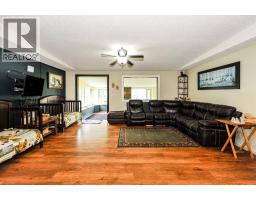
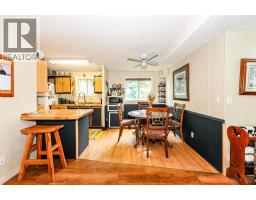
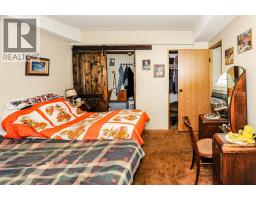
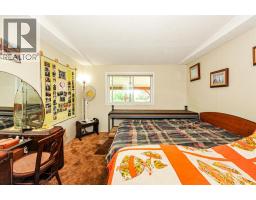
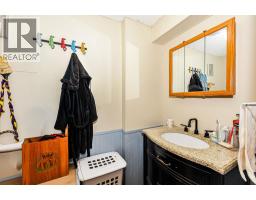
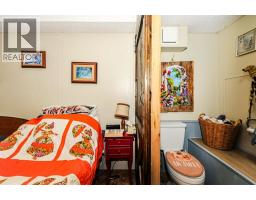
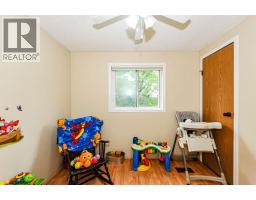
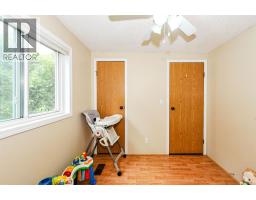
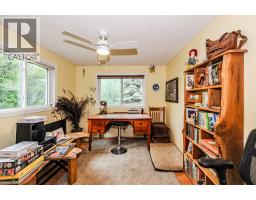
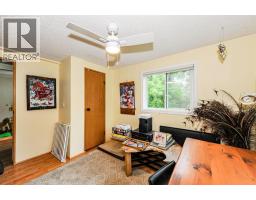
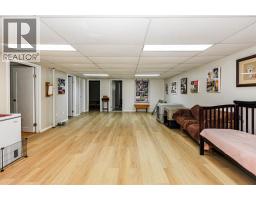
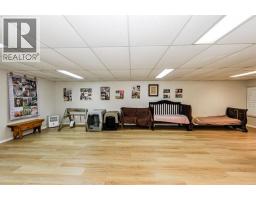
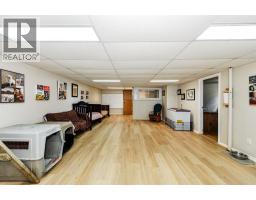
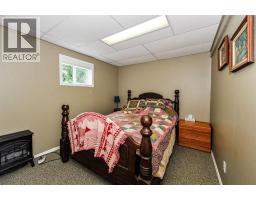
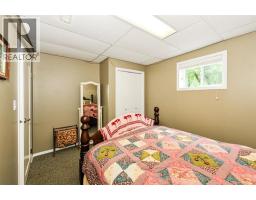
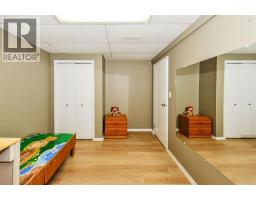
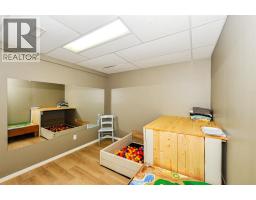
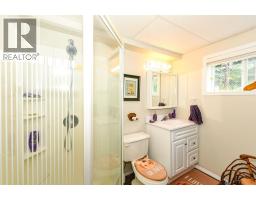
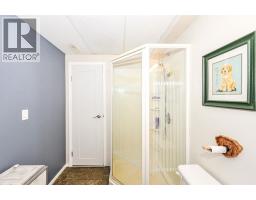
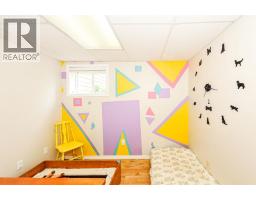
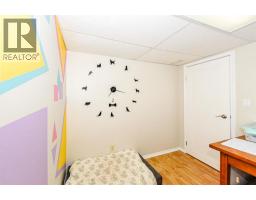
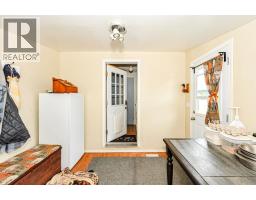
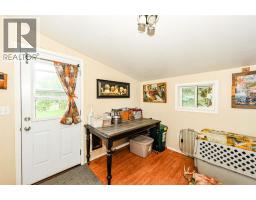
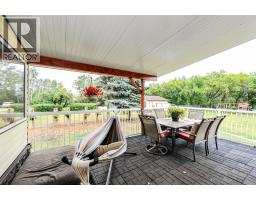
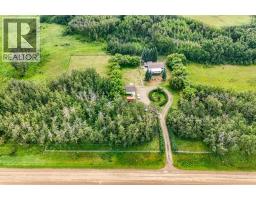
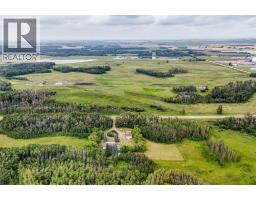
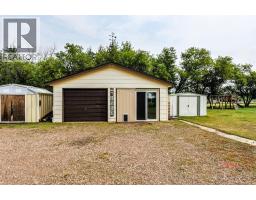
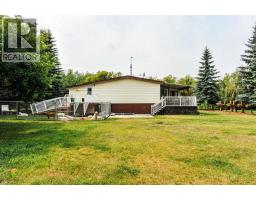
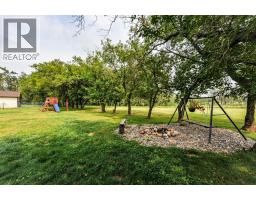
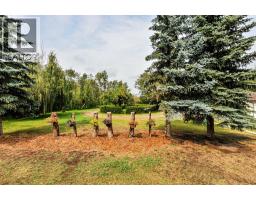
Welcome to this beautiful acreage just 10 minutes from Stettler! Set on a mature, tree-lined yard, this property offers privacy, space, and plenty of room to enjoy country living. The fully fenced yard with a front gate provides peace of mind, while the 22’ x 24’ detached garage and multiple sheds offer excellent storage and workspace options. The home has seen numerous updates, including all-new windows and a sliding door installed in spring 2023, along with a newer front sunroom added less than a year ago. The sunroom features a gas fireplace and built-in bench seating with storage, creating a warm and inviting space to relax and enjoy the peaceful surroundings year-round. Inside, a spacious 10’ x 10’ mudroom provides plenty of room to keep shoes, coats, and outdoor gear organized. The upper level features 3 bedrooms, including a primary bedroom with a 2-piece ensuite and walk-in closet. The basement offers a large open living area, an additional bedroom, and two smaller bonus rooms ideal for home offices, a playroom, hobby space, or extra storage. With its mature yard, functional layout, and convenient location just minutes from Stettler, this acreage is a great opportunity to enjoy the space and privacy of rural living without being far from town. (id:57456)
Property Details
| MLS® Number | A2336332 |
| Property Type | Single Family |
| Amenities Near By | Playground, Schools, Shopping |
| Features | Treed, See Remarks, No Neighbours Behind |
| Plan | 9321860 |
| Structure | Deck |
Building
| Bathroom Total | 3 |
| Bedrooms Above Ground | 3 |
| Bedrooms Below Ground | 1 |
| Bedrooms Total | 4 |
| Appliances | Refrigerator, Stove, Washer & Dryer |
| Architectural Style | Mobile Home |
| Basement Development | Finished |
| Basement Type | Full (finished) |
| Constructed Date | 1985 |
| Construction Style Attachment | Detached |
| Cooling Type | None |
| Exterior Finish | Aluminum Siding |
| Fireplace Present | Yes |
| Fireplace Total | 1 |
| Flooring Type | Carpeted, Laminate, Linoleum |
| Foundation Type | Wood |
| Half Bath Total | 1 |
| Heating Type | Forced Air |
| Stories Total | 1 |
| Size Interior | 1,244 Sqft |
| Total Finished Area | 1244 Sqft |
| Type | House |
| Utility Water | Well |
Parking
| Detached Garage | 2 |
Land
| Acreage | Yes |
| Fence Type | Fence |
| Land Amenities | Playground, Schools, Shopping |
| Sewer | Pump, Septic Tank |
| Size Irregular | 3.01 |
| Size Total | 3.01 Ac|2 - 4.99 Acres |
| Size Total Text | 3.01 Ac|2 - 4.99 Acres |
| Zoning Description | Ag |
Rooms
| Level | Type | Length | Width | Dimensions |
|---|---|---|---|---|
| Basement | Living Room | 22.33 Ft x 16.17 Ft | ||
| Basement | Office | 7.75 Ft x 8.75 Ft | ||
| Basement | Bedroom | 9.08 Ft x 12.08 Ft | ||
| Basement | Other | 9.08 Ft x 12.00 Ft | ||
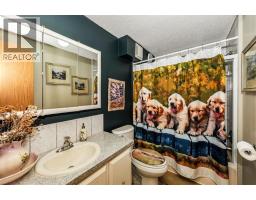
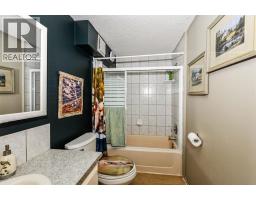
| Basement | 3pc Bathroom | Measurements not available | ||
| Main Level | Other | 17.08 Ft x 11.50 Ft | ||
| Main Level | Living Room | 17.50 Ft x 15.67 Ft | ||
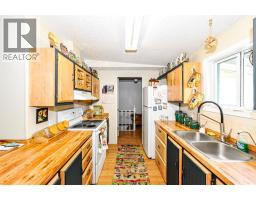
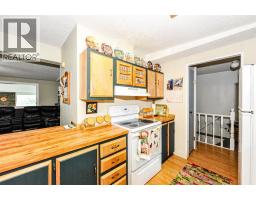
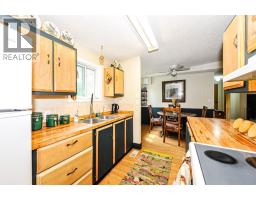
| Main Level | Eat In Kitchen | 8.75 Ft x 17.33 Ft | ||
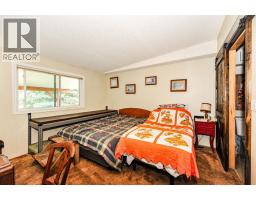
| Main Level | Primary Bedroom | 11.25 Ft x 12.25 Ft | ||
| Main Level | 2pc Bathroom | Measurements not available | ||
| Main Level | 4pc Bathroom | Measurements not available | ||
| Main Level | Bedroom | 12.25 Ft x 9.33 Ft | ||
| Main Level | Bedroom | 8.67 Ft x 8.33 Ft | ||
| Main Level | Other | 9.67 Ft x 9.75 Ft |
https://www.realtor.ca/real-estate/30143901/20319-township-road-382-rural-stettler-no-6-county-of

The trademarks REALTOR®, REALTORS®, and the REALTOR® logo are controlled by The Canadian Real Estate Association (CREA) and identify real estate professionals who are members of CREA. The trademarks MLS®, Multiple Listing Service® and the associated logos are owned by The Canadian Real Estate Association (CREA) and identify the quality of services provided by real estate professionals who are members of CREA. The trademark DDF® is owned by The Canadian Real Estate Association (CREA) and identifies CREA's Data Distribution Facility (DDF®)
August 11 2026 11:56:28
Central Alberta REALTORS® Association
RE/MAX Real Estate (Edmonton) Ltd.